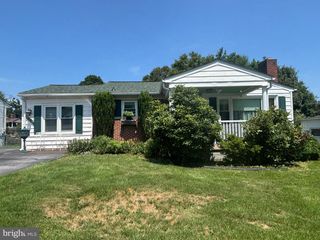
101 E MAPLE ST, Funkstown, MD 21734
- 4 beds |
- 2 baths |
- 1,986 sqft
 Single-Family Home
  Built in 1910
  5,227sqft lot
 —— car garage
  $199/sqft
  Listed 11 days ago
Property Description
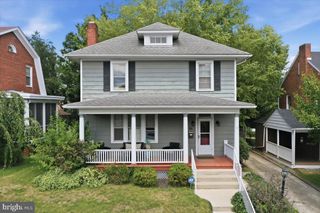
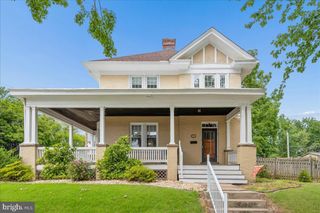
Welcome to timeless Victorian charm, where character, comfort, and curb appeal come together beautifully. Situated on a picturesque corner lot, this lovingly maintained Victorian is the kind of home that instantly captures your heart. From the lush, beautifully landscaped gardens to the inviting wraparound front porch, every detail welcomes you to slow down, relax, and enjoy the timeless elegance of this classic home. Inside, nearly 2,000 square feet of living space showcases the home's original character while offering the comforts today's buyers appreciate. The spacious floor plan features two inviting living rooms, a formal dining room perfect for hosting family and friends, a bright sunroom filled with natural light, a generous kitchen with plenty of room to gather, and four spacious bedrooms. A new roof provides added peace of mind, while the private backyard creates the perfect setting for morning coffee, weekend barbecues, gardening, or simply unwinding after a long day. The attic and basement offer abundant storage, making this home as practical as it is beautiful. This is more than just a house—it's a place where front porch conversations, holiday gatherings, and lifelong memories are waiting to be made. If you've been searching for a home with timeless character, modern comfort, and unforgettable curb appeal, this Victorian is one you won't want to miss. Schedule your private tour today!
- Listing Status:
- Active
- Date Added:
- August 15, 2026
- Data Last Updated:
- August 6, 2026 at 12:17AM
- Listing Office:
- Coldwell Banker Premier : 3047242000
- Listing Agent:
- Mercedes M Prohaska : 3042641832
- MLS ID:
- MDWA2038624

- General: Above GradeBelow Grade
- Style: Victorian
- Roofing: Architectural Shingle
- Windows: Screens
- General: Wood Siding2Permanent
- Originating MLS: BRIGHT_MAIN
- School District: WASHINGTON COUNTY PUBLIC SCHOOLS
- County: WASHINGTON-MD
- Zoning: TR2210025575
- Water: Public
- Sewer: Public Sewer
- Source: BRIGHT_MAIN
This listing courtesy of Mercedes M Prohaska , Coldwell Banker Premier
Monthly Payment
- Principal & Interest $
- Property Taxes $
- Home Insurance $
- VA Funding Fee $

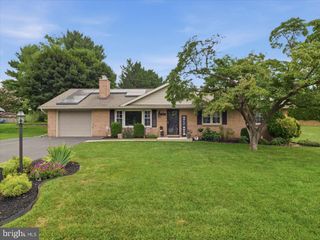
 New - 1 day ago