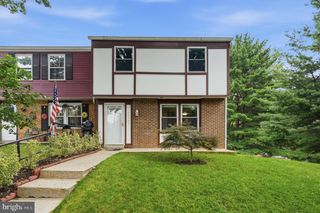
10 ALMADEN PL, Gaithersburg, MD 20878
- 3 beds |
- 4 baths |
- 1,770 sqft
 Town Home
  Built in 1981
  2,614sqft lot
 —— car garage
  $291/sqft
  Listed 15 hours ago
Property Description
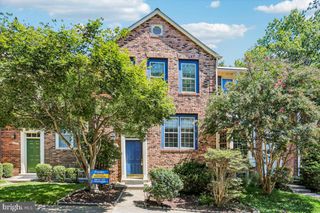
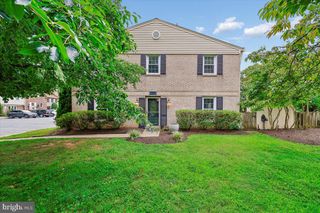
Spacious and move-in ready 3-bedroom, 3.5-bath townhome offering three finished levels, two assigned parking spaces conveniently located right out front, and plenty of flexible living space. Fresh paint and attractive laminate flooring flow throughout all three levels of the home, creating a clean, cohesive feel. The main level features a generously sized living and dining area and a spacious table-size kitchen with granite countertops, abundant cabinetry, and sliding glass doors leading to an expansive sunny deck—perfect for outdoor dining and entertaining. Upstairs, the primary suite offers a private full bath, while two additional bedrooms share a hall bath. The beautifully renovated walkout lower level adds fantastic additional living space, with a comfortable living room, a chic, modern renovated full bath, and a versatile bonus room with two sunny windows—ideal for a home office, gym, guest space, or playroom. Sliding doors open to a peaceful brick patio and sitting area overlooking established rose bushes, creating a charming spot to relax outdoors. Tons of storage throughout. Nearby Diamond Farms Park offers tennis, basketball, and pickleball courts, a playground, and picnic areas. Conveniently located near NIST, Metro and MARC train service, I-270 and Route 355, with neighborhood shopping within walking distance. Kentlands is approximately 2 miles away, with Downtown Crown and Rio approximately 4 miles from home.
- Listing Status:
- Active
- Data Last Updated:
- August 20, 2026 at 7:18PM
- Listing Office:
- Redfin Corp : 3016586186
- Listing Agent:
- Emily V Cottone : 2409941860
- MLS ID:
- MDMC2250936

- General: Above GradeBelow Grade
- Style: Colonial
- Parking: Assigned
- General: Vinyl Siding3Permanent
- HOA Amenities: 75.0Monthly
- Originating MLS: BRIGHT_MAIN
- School District: MONTGOMERY COUNTY PUBLIC SCHOOLS
- County: MONTGOMERY-MD
- Zoning: R20160901905816
- Water: Public
- Sewer: Public Sewer
- Source: BRIGHT_MAIN
- Exclusions: n/a
This listing courtesy of Emily V Cottone , Redfin Corp
Monthly Payment
- Principal & Interest $
- Property Taxes $
- Home Insurance $
- VA Funding Fee $

 New - 15 hours ago