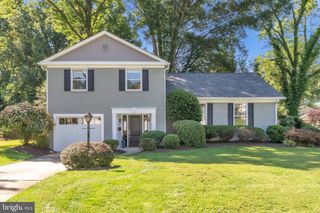
10 TREWORTHY RD, Gaithersburg, MD 20878
- 4 beds |
- 4 baths |
- 2,096 sqft
 Single-Family Home
  Built in 1973
  9,583sqft lot
 —— car garage
  $405/sqft
  Listed 4 days ago
Property Description
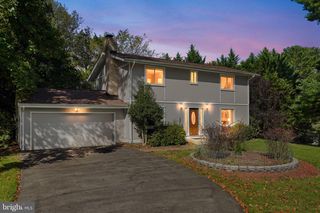
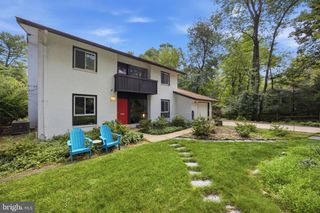
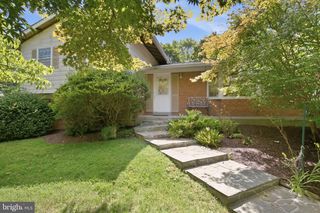
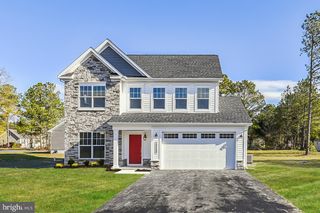
Opportunity knocks in the sought-after Westleigh neighborhood with this meticulously cared for, lovingly updated 4 Bed/2 Full 2 Half Bath colonial home. Upon entry, the Main Level greets you abundant natural light and beautiful hardwood floors throughout. The entryway flows naturally through to the Living Area, Formal Dining Area, Eat-in Chef's Kitchen with Breakfast Nook, secondary Living Area w/ Wood-Burning Fireplace, and Mudroom/Laundry Area w/ Carport access. From the Main Level, make your way to the Upper Level complete with 4 gracious Bedrooms and 2 Full Bathrooms. The Primary Bedroom boasts an en suite Full Bathroom and Walk-In Closet. From the Upper Level make your way to the Lower Level of this beautiful home. The Lower Level is complete with a large, finished Living Area w/ Built-in Bookcases, large egress window providing natural light, Powder Room, and a Utility/Storage Room. From the Kitchen, step onto the Back Patio and notice the spacious, serene, fully fenced-in Backyard; a perfect place to have your morning coffee or host family and friends. Beyond this beautiful home, you are minutes from grocery stores, restaurants, & Pleasant View Park. Less than 15 minutes from shopping & dining at the Kentlands, Rio, Fallsgrove, and Crown. Less that 10 minutes to the ICC & I-270. Don't let this opportunity pass you by!
- Listing Status:
- Active
- Date Added:
- September 16, 2026
- Data Last Updated:
- September 20, 2026 at 7:16AM
- Listing Office:
- Compass : 2402192422
- Listing Agent:
- Brian Sobotka : 2407188310
- MLS ID:
- MDMC2255336

- General: Above Grade
- Style: Colonial
- Roofing: Architectural Shingle
- General: Vinyl SidingBrick3SlabBlock
- Originating MLS: BRIGHT_MAIN
- School District: MONTGOMERY COUNTY PUBLIC SCHOOLS
- County: MONTGOMERY-MD
- Zoning: R90160901521702
- Fencing: VinylRear
- Utilities: 200 amp service
- Water: Public
- Sewer: Public Sewer
- Source: BRIGHT_MAIN
This listing courtesy of Brian Sobotka , Compass
Monthly Payment
- Principal & Interest $
- Property Taxes $
- Home Insurance $
- VA Funding Fee $

 New - 2 days ago