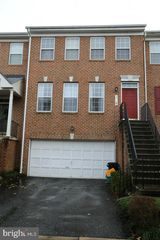
10036 MAPLE LEAF, Gaithersburg, MD 20886
- 3 beds |
- 4 baths |
- 2,376 sqft
 Rental
  Built in 1980
  2,178sqft lot
 —— car garage
  $1/sqft
  Listed 4 days ago
Property Description
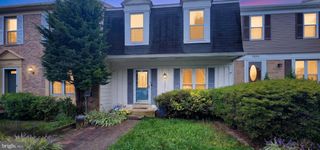
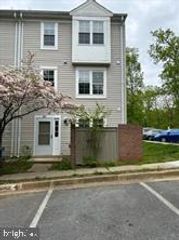
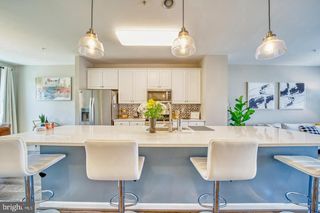
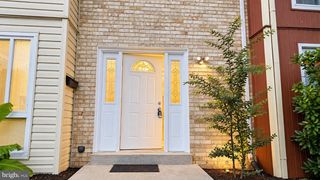
Welcome to this beautifully renovated 3-level townhome in Shadow Oak, offering more than 2,350 square feet of living space, 3 bedrooms, and 3.5 bathrooms. Recent updates include hardwood flooring throughout the main and upper levels, fresh paint throughout, new window coverings, and a renovated kitchen featuring a large center island, quartz countertops, a new refrigerator, and a new dishwasher. The bright main level offers a spacious, light-filled living room, a separate dining room, and an updated kitchen with sliding glass doors leading to the private rear deck. Upstairs, the spacious primary suite features a walk-in closet and private en-suite bathroom. Two additional generously sized bedrooms and a full hall bathroom complete the upper level. The fully finished walkout lower level provides excellent additional living space with a den, full bathroom, laundry area with utility sink and storage, and a large bonus room that can be used as a recreation room, home office, gym, or additional living space. Sliding glass doors provide direct access to the fenced rear yard. Situated on a desirable corner lot, the home features a fully fenced backyard backing to mature trees and a private deck with stairs to the yard. Two assigned parking spaces are included. Additional parking is very limited. Conveniently located near the community pool, shopping, restaurants, Great Seneca Stream Valley Park, and major commuter routes. Pets considered on a case-by-case basis with $50 monthly pet rent per pet. Good credit required. Owner/Agent.
- Listing Status:
- Active
- Data Last Updated:
- October 5, 2026 at 2:21PM
- Listing Office:
- LuxManor Real Estate, Inc : 3019868000
- Listing Agent:
- James L Roy : 3012547253
- MLS ID:
- MDMC2258110

- General: Above GradeBelow Grade
- Style: Traditional
- Other Structures: DeckPatio
- Parking: Assigned
- General: Frame3Other
- HOA Amenities: LakePool - OutdoorTennis CourtsTot Lots/PlaygroundPool(s)Snow RemovalTrash0.0Monthly
- Originating MLS: BRIGHT_MAIN
- School District: MONTGOMERY COUNTY PUBLIC SCHOOLS
- County: MONTGOMERY-MD
- Zoning: TMD160901771575
- View: Trees/Woods
- Fencing: RearPrivacy
- Water: Public
- Sewer: Public Sewer
- Source: BRIGHT_MAIN
This listing courtesy of James L Roy , LuxManor Real Estate, Inc
 New - 9 hours ago