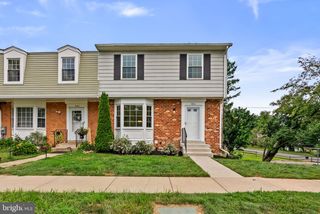
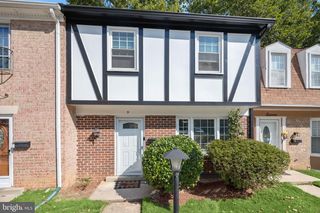
101 SMOOTHLEAF LN, Gaithersburg, MD 20878
- 2 beds |
- 3 baths |
- 1,320 sqft
 Town Home
  Built in 1987
  1,742sqft lot
 1 car garage
  $417/sqft
  Listed 24 days ago
Property Description
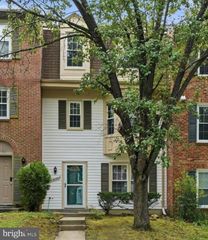
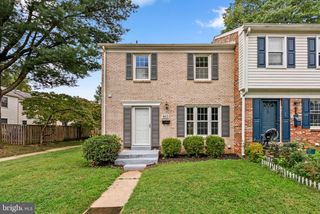
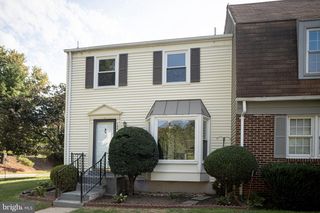
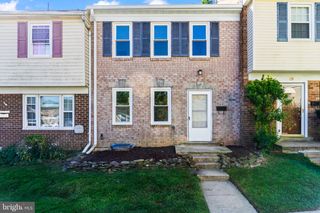
Welcome to the sought-after neighborhood of Amberfield, one of Gaithersburg's most desirable townhome communities! This end unit townhouse has a lot to offer. Enter your home to see wide open freshly painted space with gleaming, newly refinished solid oak hardwood flooring. There is a newly updated powder room to your left before venturing up a few steps to the main level. The large well-lit living room with open staircase leading to the upstairs and separate dining room awaits you. Off the dining room, a large maintenance free composite deck right out back. Perfect for dining outside, simply relaxing or entertaining your guests in space and comfort on cool breezy evenings. Next to the dining room is a renovated kitchen. New Granite counter tops, new stainless-steel appliances, a large pantry, space for eat in, as well as a work desk with its own cabinets for home office work. Venture upstairs on the open, airy staircase to the bedroom level which features brand-new wall-to-wall carpeting throughout. This home has 2 generously sized Primary Suites each with a half-vaulted ceiling, it's own renovated, en-suite bath, new flooring, new quartz counter tops/sinks, new ceiling fans and generous closets. The lower level leads to the interior Garage, Laundry Room with newer washer and dryer as well as a newly carpeted rec room complete with new fan and wood burning brick fireplace with glass doors. Walk-out access to the fenced-in and spacious nicely landscaped back yard. Lots of storage as well. Amberfield provides a desirable quiet residential setting within very short walking distance to Muddy Branch Square: home to Giant Food, MedStar Urgent Care, restaurants, shops, and everyday conveniences -- including a new Dunkin' and Baskin Robins – now open. Community amenities include a swimming pool, tennis courts, several playgrounds, and beautifully maintained common areas. With convenient access to I-270 and the ICC, Shady Grove Hospital, the Shady Grove Metro is less than five miles away. Plus, a nearby Ride-On bus transports riders directly to the Metro. The highly popular Downtown Crown, lakefront Rio, and Lifetime Fitness are less than 1.5 miles away! Great value, great location, great property -- it doesn't get much better! HVAC 2024, Hot Water 2020, ROOF- 2005 Sellers Prefer Flynn Title. Lots of improvements and reno work done. House is being sold AS-IS
- Listing Status:
- Active
- Date Added:
- September 15, 2026
- Data Last Updated:
- October 5, 2026 at 1:20PM
- Listing Office:
- RLAH @properties : 3016520643
- Listing Agent:
- Paul Smith : 3016610738
- MLS ID:
- MDMC2247746

- General: Above GradeBelow Grade
- Style: Traditional
- Other Structures: Deck
- Parking: Asphalt DrivewayFreePaved Parking
- Windows: Bay bowDouble hungScreensVinyl clad
- General: FrameBrick Front3Concrete PerimeterBlock
- HOA Amenities: Basketball CourtsPickleball CourtsPool - OutdoorSwimming PoolTennis CourtsTot Lots/PlaygroundCommon Area MaintenanceManagementPool(s)Recreation FacilitySnow RemovalTrashReserve Funds539.0Quarterly
- Originating MLS: BRIGHT_MAIN
- School District: MONTGOMERY COUNTY PUBLIC SCHOOLS
- County: MONTGOMERY-MD
- Zoning: R18160902647117
- Fencing: Wood
- Utilities: Cable tvElectric available
- Water: Public
- Sewer: Public Sewer
- Source: BRIGHT_MAIN
This listing courtesy of Paul Smith , RLAH @properties
Monthly Payment
- Principal & Interest $
- Property Taxes $
- Home Insurance $
- VA Funding Fee $