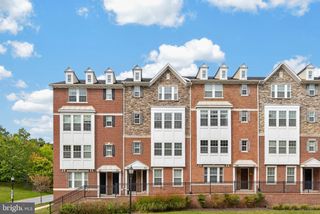
10331 WATKINS MILL DR, Gaithersburg, MD 20886
- 4 beds |
- 3 baths |
- 2,584 sqft
 Town Home
 Built in 1969
 3,049sqft lot
 2 car garage
 $174/sqft
 Listed 2 days ago
Property Description
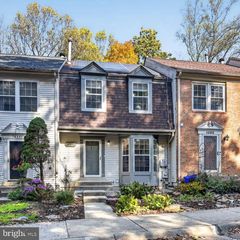
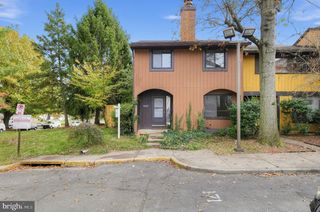
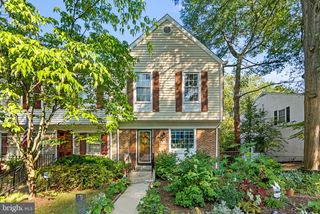
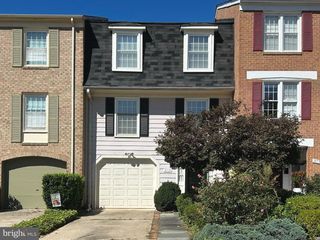
Welcome to 10331 Watkins Mill Drive, a lovingly cared for and rarely available 4-bedroom, 2.5-bath end townhome located in the desirable Stedwick neighborhood. Thoughtfully updated, this home offers a welcoming first level with large foyer, den with laundry area and oversized garage. The main level features a renovated eat-in kitchen with breakfast area, a large living room with sliding doors to a private patio, powder room and a formal dining room offering a convenient floor plan for both everyday living and entertaining. The upper level features four spacious bedrooms and two full bathrooms. The generous primary bedroom offers a comfortable retreat overlooking the backyard with walk-in closet and recently renovated bathroom. Stedwick residents have access to a community center with swimming pool, tennis courts, parks, playgrounds, and walking and biking trails. With easy access to I-270, ICC 200, public transportation, shopping, restaurants, and more, this home puts everyday necessities and entertainment within easy reach while offering a comfortable retreat from it all. Schedule your showing today!
- Listing Status:
- Active
- Data Last Updated:
- November 7, 2026 at 4:18PM
- Listing Office:
- Washington Fine Properties, LLC : 2029445000
- Listing Agent:
- James Gregory : 2404477701
- MLS ID:
- MDMC2262620

- General: SidewalksStreet LightsAbove GradeBelow Grade
- Style: Contemporary
- Other Structures: TerracePatio
- General: Frame3Slab
- HOA Amenities: Common GroundsReserved/Assigned ParkingTennis CourtsTot Lots/PlaygroundSwimming PoolPicnic AreaCommon Area MaintenanceLawn MaintenanceManagementReserve FundsRoad MaintenanceSnow Removal453.0Quarterly
- Originating MLS: BRIGHT_MAIN
- School District: MONTGOMERY COUNTY PUBLIC SCHOOLS
- County: MONTGOMERY-MD
- Zoning: TLD160900797266
- View: Trees/Woods
- Water: Public
- Sewer: Public Sewer
- Source: BRIGHT_MAIN
This listing courtesy of James Gregory , Washington Fine Properties, LLC
Monthly Payment
- Principal & Interest $
- Property Taxes $
- Home Insurance $
- VA Funding Fee $

 New - 3 days ago