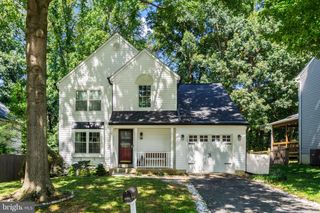
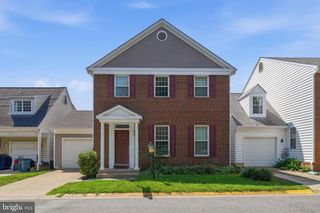
112 ROLLING RD E, Gaithersburg, MD 20877
- 4 beds |
- 3 baths |
- 2,338 sqft
 Single-Family Home
  Built in 1956
  10,454sqft lot
 —— car garage
  $213/sqft
  Listed 7 days ago
Property Description
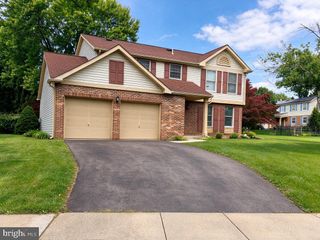
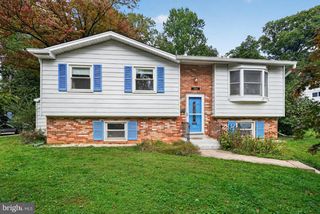
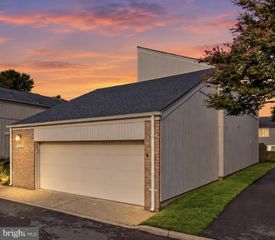
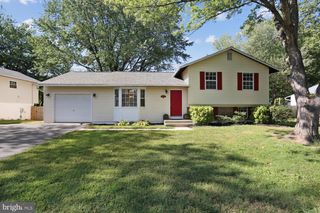
This charming ranch-style home in the serene Deer Park community offers a perfect blend of comfort and functionality. With 4 spacious bedrooms and 3 full bathrooms, the interior features hardwood floors, a cozy fireplace, and a traditional floor plan that invites gatherings. The kitchen boasts an island and ample pantry space, seamlessly connecting to the dining area and family room, enhanced by natural light from skylights. Step outside to enjoy a beautifully landscaped 0.24-acre lot, partially wooded for privacy, with extensive hardscaping and a lovely deck for outdoor entertaining. The property includes a convenient shed for extra storage. Located in a welcoming neighborhood, residents benefit from nearby parks, excellent schools, and easy access to public services. This home is not just a place to live; it's a community where memories are made. Experience the warmth and charm of Deer Park-your new sanctuary awaits!
- Listing Status:
- Active
- Data Last Updated:
- October 5, 2026 at 5:17AM
- Listing Office:
- Long & Foster Real Estate, Inc. : 3013882600
- Listing Agent:
- Donald L Yee : 3018022947
- MLS ID:
- MDMC2257890

- General: BBQ GrillExtensive HardscapeExterior LightingAbove GradeBelow Grade
- Style: Ranch/Rambler
- Other Structures: BrickDeckPatio
- Parking: Asphalt DrivewayFreePaved DrivewayPaved Parking
- Roofing: Architectural Shingle
- Windows: Double pane windows
- General: BrickVinyl Siding2Slab
- HOA Amenities: None
- Originating MLS: BRIGHT_MAIN
- School District: MONTGOMERY COUNTY PUBLIC SCHOOLS
- County: MONTGOMERY-MD
- Zoning: R90160900833423
- Utilities: Cable tv availableElectric availableNatural gas availableSewer availableWater available
- Water: Public
- Sewer: Public Sewer
- Source: BRIGHT_MAIN
- Exclusions: See attached addendum
This listing courtesy of Donald L Yee , Long & Foster Real Estate, Inc.
Monthly Payment
- Principal & Interest $
- Property Taxes $
- Home Insurance $
- VA Funding Fee $