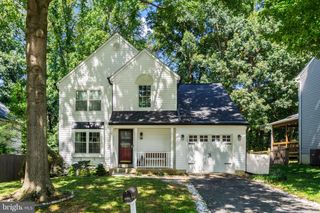
113 HUTTON ST, Gaithersburg, MD 20877
- 3 beds |
- 2 baths |
- 1,704 sqft
 Single-Family Home
  Built in 1954
  0.28acre lot
 —— car garage
  $305/sqft
  Listed 26 days ago
Property Description
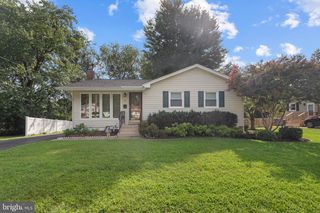
Welcome to 113 Hutton St in Gaithersburg! This beautifully updated 3-bedroom, 2-full-bath home combines thoughtful improvements with comfortable living spaces and excellent outdoor space. The main level features refinished hardwood floors, an updated kitchen, recessed lighting, new light switches, crown molding, updated window blinds, and a new thermostat. Major improvements include a new roof installed in 2023, along with updated electrical and plumbing. The fully updated basement adds valuable flexible living space and includes a full bathroom. Two additional basement rooms offer versatility for a home office, recreation area, guest space, or other uses, providing the potential for a 5-bedroom configuration depending on the buyer's needs and applicable requirements. Outside, enjoy an expansive backyard and a generous driveway with parking for up to six vehicles. With numerous updates already completed and plenty of flexible space throughout, this home offers a great combination of functionality, comfort, and opportunity. Schedule your showing and come see all that 113 Hutton St has to offer!
- Listing Status:
- Active
- Data Last Updated:
- September 20, 2026 at 1:19PM
- Listing Office:
- Samson Properties : 7033493900
- Listing Agent:
- Robert J Chew : 4109959600
- MLS ID:
- MDMC2225478

- General: Outbuilding(s)Above GradeBelow Grade
- Style: Ranch/Rambler
- Other Structures: Deck
- General: Vinyl Siding2Block
- Originating MLS: BRIGHT_MAIN
- School District: MONTGOMERY COUNTY PUBLIC SCHOOLS
- County: MONTGOMERY-MD
- Zoning: R90160900834074
- Water: Public
- Sewer: Public Sewer
- Source: BRIGHT_MAIN
This listing courtesy of Robert J Chew , Samson Properties
Monthly Payment
- Principal & Interest $
- Property Taxes $
- Home Insurance $
- VA Funding Fee $

 New - 1 day ago