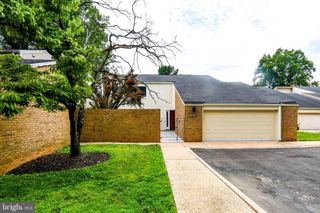
113 SUMMER WALK DR, Gaithersburg, MD 20878
- 4 beds |
- 4 baths |
- 3,050 sqft
 Single-Family Home
  Built in 2000
  3,485sqft lot
 1 car garage
  $290/sqft
  Listed 1 month ago
Property Description
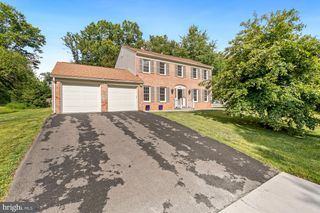
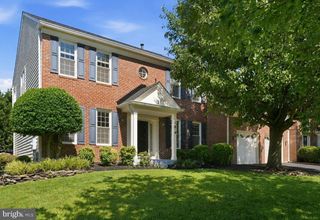
Nestled in the charming Quince Orchard Park community, this beautiful Colonial home offers a perfect blend of comfort and style. With 4 spacious bedrooms and 3.5 bathrooms, this residence boasts thoughtfully designed living space filled with elegant hardwood floors, crown moldings, and a cozy fireplace that invites relaxation. The heart of the home features a bright, eat-in kitchen equipped with upgraded countertops, an island, and gas cooking, perfect for culinary enthusiasts. Upstairs, the luxurious primary suite is a true retreat, featuring two custom walk-in closets and a spa-inspired primary bath complete with heated floors, a walk-in steam shower, and a soaking tub tucked within the shower enclosure for the ultimate relaxation experience. The finished basement expands the home’s versatility and includes an oversized custom storage closet, a spacious recreation room with direct access to the back patio, and a private 4th bedroom suite complete with its own sitting room—ideal for guests, multi-generational living, or a private home office setup. Enjoy serene evenings on multiple decks or the lower patio, overlooking a beautifully landscaped yard that backs to open common areas and trees, creating a peaceful outdoor retreat. The community amenities enhance the lifestyle here, with access to an outdoor pool, jogging paths, and playgrounds, fostering a strong sense of connection among neighbors. Conveniently located near top-rated schools, parks, shopping, dining, and essential public services, Quince Orchard Park is a highly desirable place to call home. With an attached garage and a premium corner lot, this property combines convenience, charm, and thoughtful custom upgrades throughout. Experience the comfort and community spirit this exceptional home and neighborhood have to offer!
- Listing Status:
- Active
- Date Added:
- June 4, 2026
- Data Last Updated:
- July 5, 2026 at 11:16PM
- Listing Office:
- RE/MAX Town Center : 3015402232
- Listing Agent:
- Lisa C. Sabelhaus : 2403887113
- MLS ID:
- MDMC2237226

- General: Above GradeBelow Grade
- Style: Colonial
- Other Structures: PorchDeckPatio
- Roofing: Shingle
- General: Brick FrontVinyl Siding3Concrete Perimeter
- HOA Amenities: Common GroundsJog/Walk PathPool - OutdoorTot Lots/PlaygroundCommon Area MaintenancePool(s)Snow RemovalTrash123.0Monthly
- Originating MLS: BRIGHT_MAIN
- School District: MONTGOMERY COUNTY PUBLIC SCHOOLS
- County: MONTGOMERY-MD
- Zoning: MXD160903326881
- Utilities: Cable tv availableElectric availableNatural gas availablePhone availableSewer availableWater available
- Water: Public
- Sewer: Public Sewer
- Source: BRIGHT_MAIN
This listing courtesy of Lisa C. Sabelhaus , RE/MAX Town Center
Monthly Payment
- Principal & Interest $
- Property Taxes $
- Home Insurance $
- VA Funding Fee $

 New - 3 days ago