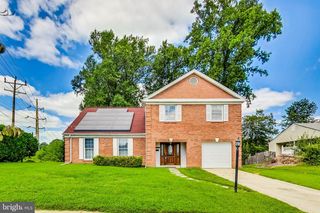
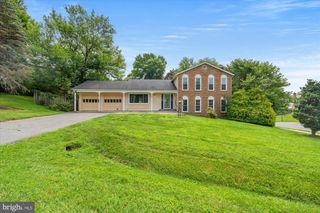
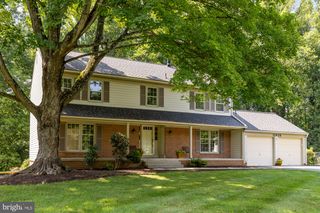
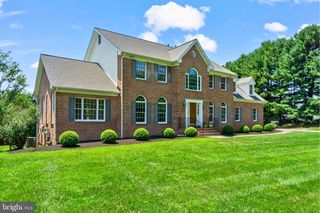
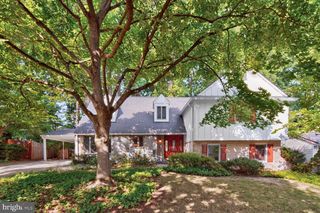
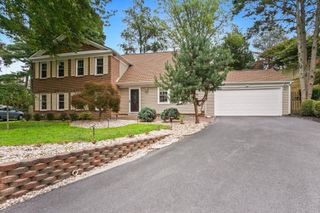
11337 FREAS DR, Gaithersburg, MD 20878
- 4 beds |
- 4 baths |
- 3,424 sqft
 Single-Family Home
  Built in 1985
  0.27acre lot
 2 car garage
  $291/sqft
  Listed 12 days ago
Property Description
Beautifully maintained former model home offering timeless charm and numerous updates throughout. The eat-in kitchen features updated stainless steel appliances and ample space for everyday dining, while the sun-filled formal living and dining rooms showcase elegant crown molding and chair rail details. A main-level office adds flexibility, and the spacious primary suite includes a walk-in closet, separate dressing area, and updated bath. Recent improvements include the roof, water heater, garage doors, carpeting, kitchen appliances, and asphalt driveway. Additional features include a built-in central vacuum and intercom. Ideally located in the highly sought-after Thomas S. Wootton High School cluster, this home is just minutes from I-270, MD-28, Downtown Crown, Rio, Kentlands, parks, scenic trails, shopping, and dining in one of North Potomac's most desirable neighborhoods.
- Listing Status:
- Active
- Date Added:
- July 24, 2026
- Data Last Updated:
- August 6, 2026 at 12:17AM
- Listing Office:
- HomeSmart : 3014344065
- Listing Agent:
- Mekete Mulugeta : 2029251919
- MLS ID:
- MDMC2247588

- General: Above GradeBelow Grade
- Style: Colonial
- General: Frame3Block
- HOA Amenities: 60.0Annually
- Originating MLS: BRIGHT_MAIN
- School District: MONTGOMERY COUNTY PUBLIC SCHOOLS
- County: MONTGOMERY-MD
- Zoning: R200160602070812
- Water: Public
- Sewer: Public Sewer
- Source: BRIGHT_MAIN
This listing courtesy of Mekete Mulugeta , HomeSmart
Monthly Payment
- Principal & Interest $
- Property Taxes $
- Home Insurance $
- VA Funding Fee $