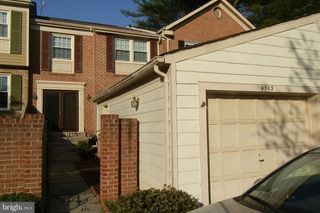
121 AUTUMN VIEW DR, Gaithersburg, MD 20878
- 4 beds |
- 4 baths |
- 2,538 sqft
 Rental
  Built in 2013
  1,742sqft lot
 2 car garage
  $1/sqft
  Listed 1 month ago
Property Description
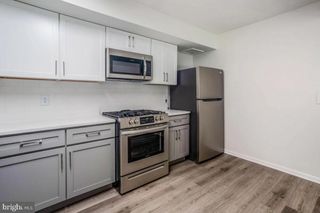
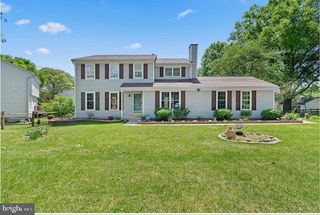
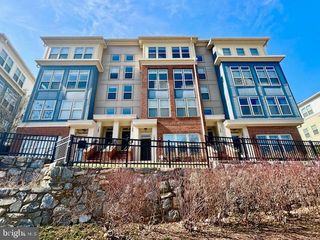
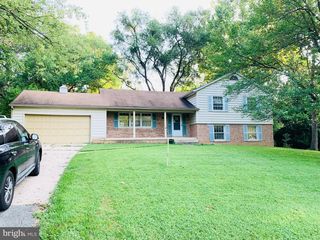
Welcome to 121 Autumn View Drive- a fantastic four-bed three-and-a-half bath townhouse complete with an attached two-car garage and spacious private deck in the heart of Gaithersburg! Nestled within the quiet and charming community of The Vistas at Quince Orchard Park, this townhouse offers three levels of luxurious space throughout. The home boasts a light-filled open floor plan with charming hardwood floors, an open kitchen with granite countertops, ample cabinetry for storage, and windows (and Juliet balconies!) galore offering natural light for days! Tucked away next to the kitchen you will find the spacious, private deck. A perfect place to enjoy your morning coffee or evening cocktail! Relax and unwind in the primary bedroom perfectly paired with an en suite bathroom and a HUGE walk-in closet. Use the additional bedrooms for a private space for guests, a home office, or a workout room. The lower level offers perfect flex space for an additional bedroom, office, or living area. The home sits in the highly sought-after community of Quince Orchard Park, which offers parks, various sport courts, tot lots and playgrounds, multiple lakes, walking trails, and more! The community has ample guest parking available throughout, and with the highway, metro and train stations, and the Kentlands Shopping Center only moments away, this isn't one to miss! Professionally Managed. No Pets. No Smoking. One-year lease minimum. Don't wait, contact us today to view/apply! Requirements: Credit score: 680+ Income: 3 times rent No negative rental history All applicants 18+ MUST apply Rental Voucher holder requirements follow local laws. **ATTENTION**: We do not ask people to submit rental applications in order to see properties. Do not submit applications on systems that we do not authorize. Beware of scams!
- Listing Status:
- Active
- Data Last Updated:
- August 6, 2026 at 2:18PM
- Listing Office:
- Next Level Rentals & Realty : 3013398850
- Listing Agent:
- Nurith Berstein : 3013398850
- MLS ID:
- MDMC2243636

- General: Above GradeBelow Grade
- Style: Colonial
- Parking: Paved Parking
- General: Brick Front3Brick/Mortar
- HOA Amenities: Pool - OutdoorOtherCommon GroundsCommunity CenterExercise RoomJog/Walk PathTennis CourtsTot Lots/PlaygroundHealth ClubPool(s)Lawn MaintenanceTrash100.5Monthly
- Originating MLS: BRIGHT_MAIN
- School District: MONTGOMERY COUNTY PUBLIC SCHOOLS
- County: MONTGOMERY-MD
- Zoning: MXN160903637103
- Water: Public
- Sewer: Public Sewer
- Source: BRIGHT_MAIN
This listing courtesy of Nurith Berstein , Next Level Rentals & Realty
 New - 3 days ago