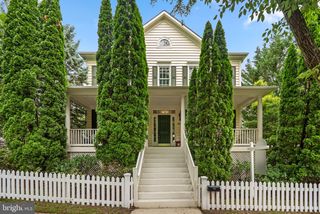
14200 WHITE WATER WAY, Gaithersburg, MD 20878
- 5 beds |
- 5 baths |
- 4,732 sqft
 Single-Family Home
  Built in 1979
  3.4acre lot
 5 car garage
  $253/sqft
  Listed 1 month ago
Property Description
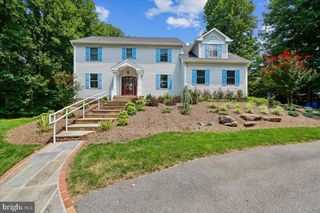
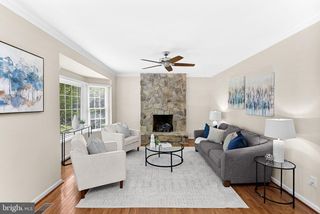
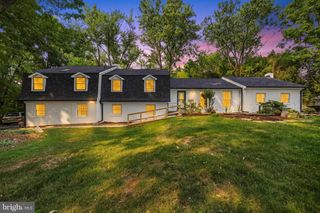
A Private 3.5-Acre Retreat in the Heart of Darnestown Perfectly situated at the end of a quiet cul-de-sac, this expansive home offers rare privacy, generous living spaces, and a flexible floor plan designed for everyday comfort and entertaining. With 5 bedrooms and 3 full baths on the upper level, plus multiple main-level gathering spaces, there is room to live, host, and grow with ease. A grand two-story foyer welcomes you into light-filled interiors featuring 9-foot ceilings, a private office with built-ins, formal living and dining rooms with floor-to-ceiling windows, and a spacious family room with wood beams and a seamless connection to the kitchen. The main level also includes a powder room, laundry room, and a versatile bonus/recreation space with a wet bar and full bath. The upper level is anchored by a spacious primary suite with fireplace, marble surround, dual walk-in closets, cedar closet, and a flexible adjoining office or sitting room. The ensuite bath includes a soaking tub, separate shower, double vanity, and heat lamps. Three additional oversized bedrooms and two full baths complete the level, all offering excellent storage and natural light. Thoughtful updates throughout provide peace of mind, including a renovated kitchen (2021), upgraded electrical with added breaker box (2021), recessed lighting (2021), new water heater and well pressure tank (2022), refinished deck (2023), new washer and dryer (2023), new driveway and parking pad (2024), whole-home paint and window treatments with blackout shades (2024), new chimney installation (2024), full duct cleaning (2024), upgraded well filtration system (2025), and a fully re-done primary shower (2025). What truly sets this property apart is its remarkable setting. Backing directly to approximately 700 acres of protected parkland at Muddy Branch Park, the home enjoys an exceptional level of privacy, scenic natural views, and direct access to miles of trails and outdoor recreation. The walk-out basement, three fireplaces, expansive deck, and 3.5 acres of usable land create an estate-like retreat where nature and everyday living come together seamlessly. Please note: Square footage is estimated and calculated by an independent third party; information is deemed accurate but not guaranteed. **some virtual staged/modified photos included**
- Listing Status:
- Active
- Date Added:
- June 18, 2026
- Data Last Updated:
- August 6, 2026 at 9:18PM
- Listing Office:
- Compass : 2023866330
- Listing Agent:
- Carrie Babbington Hillegass : 2022909597
- MLS ID:
- MDMC2241300

- General: Above GradeBelow Grade
- Style: ColonialDutch
- General: Brick3SlabConcrete Perimeter
- Originating MLS: BRIGHT_MAIN
- School District: MONTGOMERY COUNTY PUBLIC SCHOOLS
- County: MONTGOMERY-MD
- Zoning: RE2160601762057
- Water: PrivateWell
- Sewer: Private Septic Tank
- Source: BRIGHT_MAIN
This listing courtesy of Carrie Babbington Hillegass , Compass
Monthly Payment
- Principal & Interest $
- Property Taxes $
- Home Insurance $
- VA Funding Fee $

 New - 16 hours ago