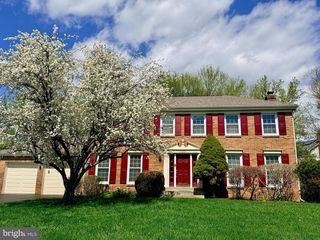
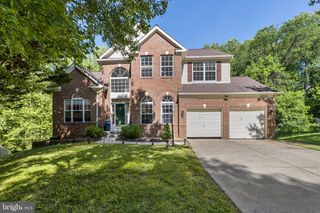
15704 ANCIENT OAK DR, Gaithersburg, MD 20878
- 5 beds |
- 4 baths |
- 4,028 sqft
 Single-Family Home
  Built in 1964
  0.72acre lot
 2 car garage
  $248/sqft
  Listed 1 month ago
Property Description
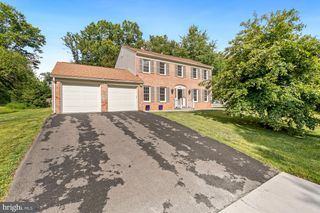
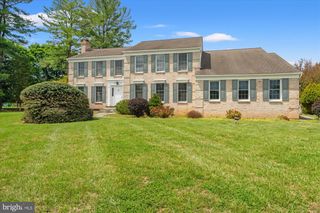
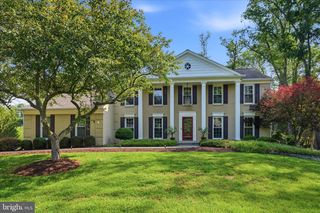
OPEN HOUSE SAT 7/11 10-12pm & SUN 7/12 2-4pm. Welcome to this beautiful home! A charming brick path leads you to the custom carved front door. Enter the foyer that opens to the center hall. A spacious bedroom, currently used as an office, is located to the right The light filled living room to the left, hosts bench seating in the bay window facing the front yard. Walk through to the formal dining room, spacious enough for large gatherings and house your china cabinet. It adjoins the renovated kitchen with an island and a two sided fireplace in the table space area. A cozy brick floored sunroom overlooking the rear yard opens to the patio and pool. Adjacent to the kitchen is the huge family room that fills this side of the home from front to back. It is adorned with a fireplace, vaulted ceiling and built-in window seating. The mudroom and access to the oversized two car garage lie off the family room. The lower level was recently finished with a recreation room, full bath, kitchenette and a den with a closet, which could also be your exercise or craft room. The spacious utility and laundry room are on this level, as well. There is access to the rear yard and pool. Upstairs, on the bedroom level, there are four large bedrooms including the primary with a renovated bath. The hall bath has been updated and overlooks the rear yard. Outside you will find a lovely landscaped yard, patios in the rear and a in-ground swimming pool! An entertainer's delight! Darnestown offers quiet surroundings, but close to shopping, Kentlands and Crown. Easy access to 270, 200 and Shady grove Metro. This is the home you've been waiting for! Professional photos coming soon.
- Listing Status:
- Coming Soon
- Date Added:
- July 10, 2026
- Data Last Updated:
- July 6, 2026 at 6:16AM
- Listing Office:
- Coldwell Banker Realty : 3017180010
- Listing Agent:
- Elizabeth Cummings Bacigalupo : 3015182051
- MLS ID:
- MDMC2237960

- General: AtticBathroom - Stall ShowerBathroom - Tub ShowerBuilt-InsCeiling Fan(s)Dining AreaFamily Room Off KitchenFloor Plan - TraditionalFormal/Separate Dining RoomKitchen - CountryKitchen - Eat-InKitchen - GourmetKitchen - IslandKitchen - Table SpacePantryPrimary Bath(s)Recessed LightingUpgraded CountertopsWindow TreatmentsWood Floors
- Rooms: Living RoomDining RoomPrimary BedroomBedroom 2Bedroom 3Bedroom 4Bedroom 5KitchenFamily RoomDenFoyerLaundryMud RoomUtility RoomBathroom 2Bathroom 3Primary BathroomHalf Bath
- Laundry: Main FloorDryer In UnitWasher In Unit
- Basement: Connecting stairwayFully finishedHeatedOutside entranceRear entranceWalkout stairsWindows
- A/C: Central A/C
- Heating: CentralForced AirNatural Gas
- Fireplace: Double SidedWoodFireplaceFireplaces: 2
- Disability Feature: 2+ Access Exits>84" Garage Door
- General: Extensive HardscapeExterior LightingFlood LightsGutter SystemAbove GradeBelow Grade
- Style: ColonialTransitionalTudor
- Other Structures: Patio
- General: Brick3Concrete Perimeter
- Originating MLS: BRIGHT_MAIN
- School District: MONTGOMERY COUNTY PUBLIC SCHOOLS
- County: MONTGOMERY-MD
- Zoning: R200160600408234
- Fencing: Partially
- Water: Public
- Sewer: Private Septic Tank
- Source: BRIGHT_MAIN
This listing courtesy of Elizabeth Cummings Bacigalupo , Coldwell Banker Realty
Monthly Payment
- Principal & Interest $
- Property Taxes $
- Home Insurance $
- VA Funding Fee $