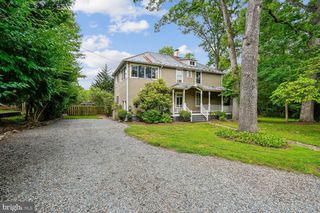
16013 MILLS ORCHARD DR, Gaithersburg, MD 20878
- 4 beds |
- 3 baths |
- 1,952 sqft
 Single-Family Home
  Built in 1987
  0.29acre lot
 2 car garage
  $409/sqft
  Listed 1 month ago
Property Description
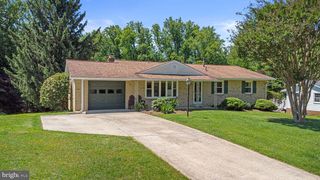
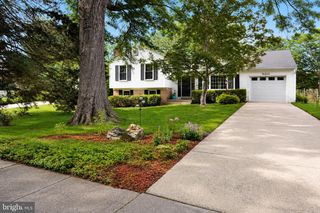
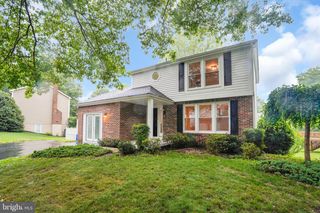
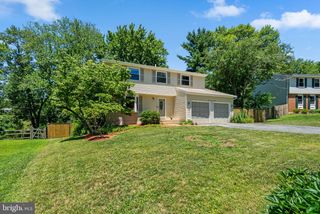
*Offer deadline is Sunday June 7th at 8 PM. Please submit your best and final offer, no escalation clauses. The seller reserves the right to accept an offer at any time.* Welcome to 16013 Mills Orchard Drive, a well-maintained 4-bedroom, 2.5-bath home situated on a spacious cul-de-sac lot. This property offers a variety of recent improvements and functional features designed for comfortable everyday living. The interior includes updated primary and guest bathrooms completed in 2023, new flooring throughout the home installed in 2023, and new carpeting in the bedrooms. The upper-level laundry area adds convenience, while the thoughtfully designed floor plan provides flexible living and entertaining spaces. Recent mechanical updates include a new HVAC system and hot water heater, both installed in 2025. Outdoor features include a Trex deck added in 2024, providing additional space for outdoor enjoyment and gatherings. Additional highlights include owned solar panels, offering potential energy cost savings, and a generously sized yard with ample outdoor space. Convenient access to shopping, dining, parks, commuter routes, and everyday amenities further enhances the property's appeal. Schedule your tour today to explore all that this home has to offer.
- Listing Status:
- Pending
- Data Last Updated:
- July 6, 2026 at 7:16AM
- Listing Office:
- Samson Properties : 7033493900
- Listing Agent:
- Robert J Chew : 4109959600
- MLS ID:
- MDMC2238512

- General: AtticBreakfast AreaBuilt-InsCarpetCeiling Fan(s)Chair RailingsCrown MoldingsDining AreaFloor Plan - TraditionalRecessed LightingBathroom - Stall ShowerBathroom - Tub ShowerUpgraded CountertopsWalk-in Closet(s)
- Appliances: Built-In MicrowaveDishwasherDisposalDryerMicrowaveOven - DoubleOven - Self CleaningOven/Range - ElectricRefrigeratorStainless Steel AppliancesWasher
- Basement: Unfinished
- Flooring: CarpetCeramic tileHardwood
- A/C: Central A/C
- Heating: Forced AirProgrammable ThermostatHeat Pump(s)Natural Gas
- Fireplace: WoodFireplaceFireplaces: 1
- Disability Feature: None
- General: Extensive HardscapePlay AreaAbove GradeBelow Grade
- Style: Colonial
- Other Structures: Deck
- General: Vinyl Siding3Block
- HOA Amenities: 65.0Monthly
- Originating MLS: BRIGHT_MAIN
- School District: MONTGOMERY COUNTY PUBLIC SCHOOLS
- County: MONTGOMERY-MD
- Zoning: R200160602492001
- Water: Public
- Sewer: Public Sewer
- Source: BRIGHT_MAIN
This listing courtesy of Robert J Chew , Samson Properties
Monthly Payment
- Principal & Interest $
- Property Taxes $
- Home Insurance $
- VA Funding Fee $

 New - 3 days ago