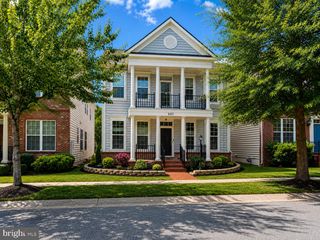
18330 WINTER PARK CT, Gaithersburg, MD 20879
- 5 beds |
- 4 baths |
- 3,465 sqft
 Single-Family Home
  Built in 1985
  9,583sqft lot
 2 car garage
  $238/sqft
  Listed 7 days ago
Property Description
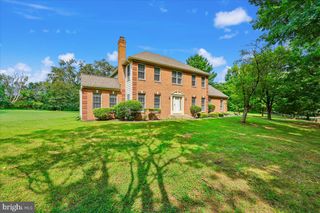
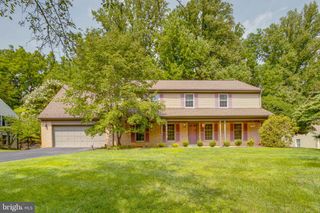
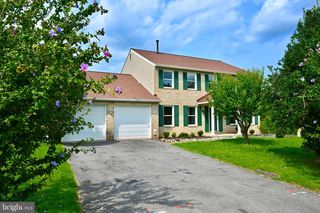
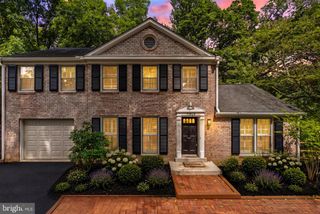
You’ve seen the sign: New Homes Starting in the $700s. Then you walk into the model home, fall in love with the upgraded kitchen, spa-like bathrooms, designer finishes, finished basement, and incredible entertaining spaces—only to discover that recreating the model can push the final price toward, or even beyond, $1 million. This is not new construction, and that is exactly the opportunity. This is an established 5-bedroom, 3.5-bath home that has already been thoughtfully transformed to deliver the designer look and model-home feeling buyers want, without having to worry about contractor delays, upgrade appointments, and additional out-of-pocket expenses. Acacia hardwood flooring extends throughout the main and upper levels, bringing warmth, character, and a high-end custom feel to the home. The finished lower level continues the cohesive design with stylish and durable luxury vinyl plank flooring. At the heart of the home is a spacious kitchen with granite countertops, generous cabinetry, and carefully selected finishes. A reverse-osmosis water-filtration system supplies the refrigerator as well as a separate room-temperature filtered-water tap beside the kitchen faucet. Every bathroom has been renovated with designer-quality finishes. The primary suite feels like a private retreat, featuring dramatic vaulted ceilings, an elegant paneled accent wall, and a spacious walk-in closet. The primary bathroom completes the experience with genuine marble tile and a deep soaking tub that creates a spa-like setting at home. The finished basement was built for entertaining, with a full wet bar featuring quartz countertops, a sink with an integrated glass rinser, and custom built-in bookshelves that add architectural character and useful storage. Outside, an expansive stone-paver patio leads to a custom covered outdoor living pavilion. A vaulted paneled ceiling, recessed lighting, an oversized ceiling fan, and flowing curtains create a dramatic, private, resort-inspired atmosphere for relaxing, dining, and entertaining. The fully fenced rear yard adds another layer of privacy and creates a defined outdoor space for everyday living and entertaining. Even the two-car garage has been upgraded. Currently arranged as a gym and hangout space, it is equipped with a dedicated 18,000-BTU climate-control system, allowing the area to remain comfortable and functional throughout the year. Additional major improvements provide peace of mind, including an updated roof with 3-tab shingles, a recently replaced water heater, and a high-efficiency Bryant HVAC system with a five-speed compressor and three-speed fan. New windows were installed in 2018 and are complemented by high-end Roman shades and double-cellular window treatments throughout the home—another thoughtful upgrade that adds both style and function. Recreating this level of design could require substantial additional cash, months of construction, and countless decisions. Here, the costly and time-consuming transformation has already been completed. Why buy the project when the finished product is already here?
- Listing Status:
- Active
- Data Last Updated:
- August 20, 2026 at 1:18PM
- Listing Office:
- Taylor Properties : 3019702447
- Listing Agent:
- Javier Carbonell : 2404798489
- MLS ID:
- MDMC2251188

- General: Above GradeBelow Grade
- Style: Colonial
- General: Frame3Slab
- HOA Amenities: 62.73Monthly
- Originating MLS: BRIGHT_MAIN
- School District: MONTGOMERY COUNTY PUBLIC SCHOOLS
- County: MONTGOMERY-MD
- Zoning: R90160902255481
- Utilities: 200 amp service
- Water: Public
- Sewer: Public Sewer
- Source: BRIGHT_MAIN
- Exclusions: Saunagym equipmentpatio furniture
This listing courtesy of Javier Carbonell , Taylor Properties
Monthly Payment
- Principal & Interest $
- Property Taxes $
- Home Insurance $
- VA Funding Fee $

 New - 8 hours ago