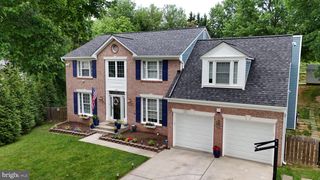
18710 SEVERN RD, Gaithersburg, MD 20879
- 4 beds |
- 4 baths |
- 4,092 sqft
 Single-Family Home
  Built in 1994
  0.35acre lot
 2 car garage
  $177/sqft
  Listed 18 hours ago
Property Description
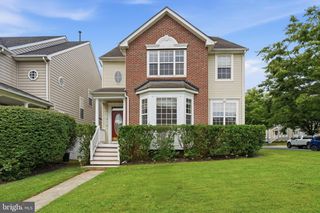
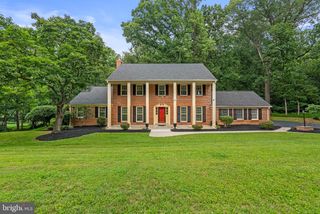
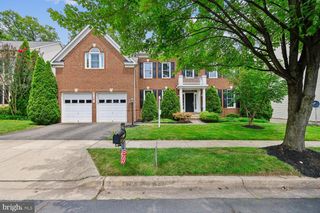
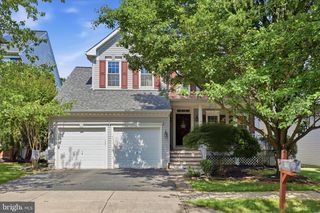
Get ready to fall in love with 18710 Severn Road. Tucked into the sought after Watkins Mill High School district, this move in ready home blends everyday comfort with wide open space for living, gathering, and celebrating life's best moments. The spacious main level welcomes you with formal living and dining rooms made for holiday dinners, and a beautifully updated kitchen ready for weeknight meals and weekend feasts. A private home office with French doors overlooks the peaceful backyard, the perfect spot for a little inspiration! At the back of the property is a large family room with garden views, a cozy gas fireplace, vaulted ceilings, and a wall of windows. Rounding out the main level is a convenient powder room and a laundry room with abundant storage and access to the two car garage. Upstairs, four generously sized bedrooms offer plenty of closet space, including an adorable Dr. Seuss themed nursery ready to welcome your littlest family member. Every inch of this home has been loved and refreshed. Fresh neutral paint across all three levels, brand new carpet upstairs & down, gleaming refinished hardwood floors on the main level, updated lighting, a fully renovated hall bath, and a stunning owner's ensuite with a remodeled four piece bath; the list of upgrades goes on and on! The finished lower level expands your living space with a large recreation room, a wet bar, a full bath, and a utility room built for serious storage. Movie nights and game days just found their home. Lastly outside, the private backyard is where memories happen. Sip morning coffee to the sounds of nature, unwind with a glass of wine after work, enjoy dinner al fresco on the paver patio, or gather around the fire pit and roast marshmallows under the stars. With major highways, shopping, restaurants, and everyday conveniences just minutes away, you will spend less time driving and more time enjoying home. Meticulously maintained and truly move in ready, this home leaves you just one thing to decide: where to place your furniture. (contact listing agent for a full list of home improvements - 2020 brand new windows & sliding glass doors, 2021 two new HVAC systems, 2022 brand new flooring in family room & office, freshly painted and new carpet 2026, updated lighting inside and out 2026, just to name a few)
- Listing Status:
- Active
- Data Last Updated:
- August 5, 2026 at 10:19PM
- Listing Office:
- Compass : 2402192422
- Listing Agent:
- Elaine Kelly : 2023527704
- MLS ID:
- MDMC2232134

- General: SidewalksStreet LightsAbove GradeBelow Grade
- Style: Colonial
- Other Structures: Patio
- Parking: Asphalt Driveway
- Roofing: Shingle
- Windows: Bay bowScreens
- General: Frame3Other
- HOA Amenities: Snow RemovalTrashOther715.0Annually
- Originating MLS: BRIGHT_MAIN
- School District: MONTGOMERY COUNTY PUBLIC SCHOOLS
- County: MONTGOMERY-MD
- Zoning: R200160902859018
- View: Garden/LawnStreetTrees/Woods
- Water: Public
- Sewer: Public Sewer
- Source: BRIGHT_MAIN
This listing courtesy of Elaine Kelly , Compass
Monthly Payment
- Principal & Interest $
- Property Taxes $
- Home Insurance $
- VA Funding Fee $

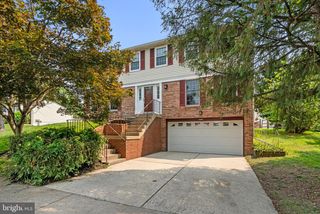
 New - 18 hours ago