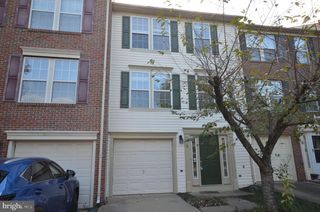
19904 BUHRSTONE DR, Gaithersburg, MD 20886
- 3 beds |
- 4 baths |
- 1,450 sqft
 Town Home
  Built in 1980
  2,178sqft lot
 —— car garage
  $286/sqft
  Listed 9 days ago
Property Description
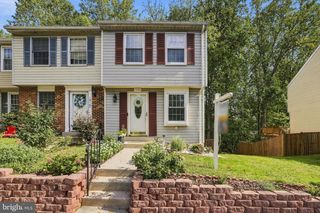
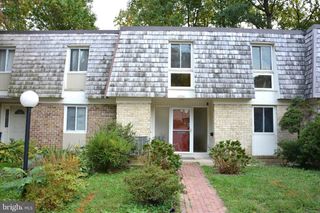
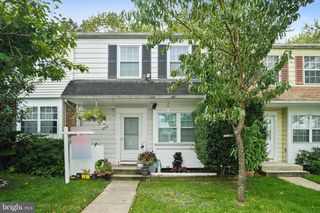
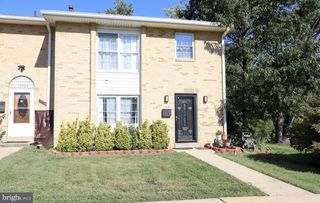
Welcome to 19904 Buhrstone Dr… Beautiful Townhome backing to woods in the Watkins Mill Neighborhood in Gaithersburg. Home has been UPDATED from Top to Bottom! Features: 3 bedrooms, 2 full, 2 half baths, hardwood flooring on main level, renovated kitchen, finished WALK-OUT lower level, & private fenced yard. The main level boasts a spacious living room, dining area, and a BEAUTIFULLY updated eat-in kitchen with white cabinetry, quartz counters, stainless steel appliances, pantry, & an updated powder room. The upper level has three bedrooms including a primary bedroom with attached updated full bath. Another updated bath is also on this level. The WALK-OUT finished basement has a large recreation room, sliding glass door to patio, half bath, & utility/storage room. The back has a private yard with patio, shed, and privacy fence. Home has been meticulously maintained – NEWLY Refinished Recreation Room (2026), NEW Lower-Level Carpet (2026), NEW HVAC (2023), NEW Quartz Counters (2023), NEW Hot Water Heater (2022), NEW Electrical Panel (2022). Ample storage, two assigned parking spaces in front of home with visitor parking as well, & energy efficient solar panels which leads to electric cost savings! Conveniently located close to schools, shopping, parks, and major commuter routes – 270, ICC, Great Seneca Highway, METRO, & MARC train. GREAT LOCATION, GREAT PRICE, GREAT NEIGHBORHOOD…Move-in Ready! A MUST SEE!
- Listing Status:
- Active
- Date Added:
- September 26, 2026
- Data Last Updated:
- October 5, 2026 at 2:21PM
- Listing Office:
- RE/MAX Realty Group : 3012587757
- Listing Agent:
- Sally B French : 3014558578
- MLS ID:
- MDMC2256910

- General: Gutter SystemAbove GradeBelow Grade
- Style: Colonial
- Other Structures: Patio
- Parking: Assigned
- General: Frame3Concrete Perimeter
- HOA Amenities: Common GroundsJog/Walk PathTot Lots/PlaygroundCommon Area MaintenanceTrash100.0Monthly
- Originating MLS: BRIGHT_MAIN
- School District: MONTGOMERY COUNTY PUBLIC SCHOOLS
- County: MONTGOMERY-MD
- Zoning: R90160901880852
- Fencing: RearPrivacy
- Water: Public
- Sewer: Public Sewer
- Source: BRIGHT_MAIN
This listing courtesy of Sally B French , RE/MAX Realty Group
Monthly Payment
- Principal & Interest $
- Property Taxes $
- Home Insurance $
- VA Funding Fee $

 New - 2 days ago