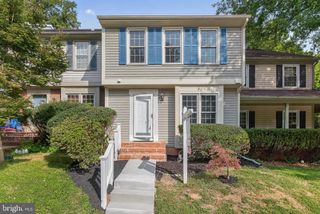
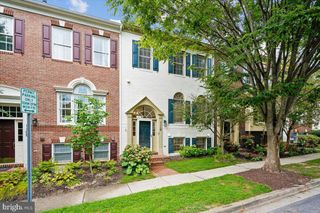
210 PAINTED POST LN, Gaithersburg, MD 20878
- 3 beds |
- 4 baths |
- 2,166 sqft
 Town Home
  Built in 1998
  1,742sqft lot
 1 car garage
  $345/sqft
  Listed 21 days ago
Property Description
Welcome to 210 Painted Post in Quince Orchard Park, a beautifully updated residence where timeless style meets modern convenience. Filled with natural light, this move-in-ready home has been thoughtfully enhanced over the past two years with new flooring throughout, new windows on the main and upper levels, and a beautifully remodeled kitchen featuring an oversized quartz island, abundant cabinetry, and a cozy sitting area perfect for gathering or everyday living. The spacious primary suite offers a luxurious retreat with a spa-inspired bath; featuring a freestanding soaking tub and frameless glass shower, and a customized walk-in closet. The walkout lower level is designed for both comfort and entertaining, featuring built-in cabinetry and a sink that create the perfect bar or serving area, with direct access to a private patio. Upstairs, the expansive deck with stairs provides another inviting space for outdoor dining, entertaining, or relaxing. Additional highlights include a programmable thermostat, Nest Doorbell, Alexa control panel, and an attached one-car garage. Ideally located just minutes from NIST, AstraZeneca, major commuter routes, and I-270, this exceptional home is directly across from Kentlands, offering easy access to premier shopping, dining, entertainment, and everyday conveniences.
- Listing Status:
- Active
- Data Last Updated:
- August 6, 2026 at 8:19PM
- Listing Office:
- Argent Realty,LLC : 2409138110
- Listing Agent:
- Sobeida M. Scherif : 2403724804
- MLS ID:
- MDMC2246066

- General: Bump-outsSidewalksAbove GradeBelow Grade
- Style: Colonial
- Other Structures: Deck
- Roofing: ShingleComposite
- General: Frame3Concrete Perimeter
- HOA Amenities: Common GroundsCommunity CenterFitnessCenterPool - OutdoorTennis CourtsTot Lots/PlaygroundJog/Walk PathCommon Area MaintenanceTrashSnow Removal115.0Monthly
- Originating MLS: BRIGHT_MAIN
- School District: MONTGOMERY COUNTY PUBLIC SCHOOLS
- County: MONTGOMERY-MD
- Zoning: MXD160903138952
- Water: Public
- Sewer: Public Sewer
- Source: BRIGHT_MAIN
This listing courtesy of Sobeida M. Scherif , Argent Realty,LLC
Monthly Payment
- Principal & Interest $
- Property Taxes $
- Home Insurance $
- VA Funding Fee $

 New - 15 hours ago