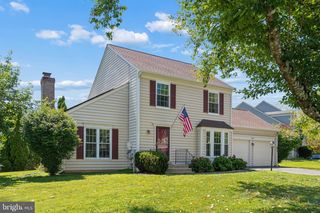
24100 DOREEN DR, Gaithersburg, MD 20882
- 4 beds |
- 3 baths |
- 2,243 sqft
 Single-Family Home
  Built in 1964
  0.6acre lot
 —— car garage
  $265/sqft
  Listed 7 days ago
Property Description
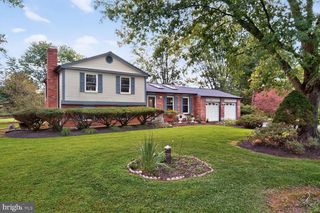
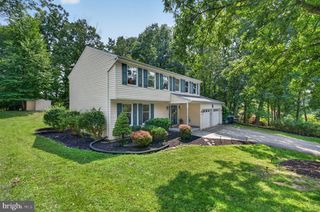
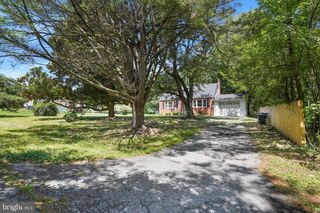
This charming ranch-style home in the heart of Damascus offers the perfect blend of comfort, thoughtful updates, and everyday functionality. Featuring 4 spacious bedrooms and 3 full bathrooms, this inviting residence boasts a traditional floor plan designed for easy living and effortless entertaining. The beautifully updated kitchen is the heart of the home, showcasing upgraded countertops, brand-new stainless steel appliances, and ample workspace for any home chef. Throughout the home, newly refinished hardwood floors and fresh interior paint create a bright, move-in-ready feel, while the refreshed bathrooms add modern appeal. The lower level has been enhanced with a brand-new full bathroom, a newly refinished utility sink, and endless potential for additional living, recreation, or storage space. Cozy up beside one of the two classic brick fireplaces or enjoy the abundance of natural light streaming through the windows. Situated on a generous 0.6-acre corner lot, the outdoor spaces are equally impressive. Relax on the welcoming porch, entertain on the newly sealed patio, or enjoy the expansive yard with mature landscaping and room to garden, play, or simply unwind. Additional recent improvements, including a new water heater and new well pump, provide added peace of mind. Complete with a spacious asphalt driveway, two storage sheds, and a location convenient to local parks, shopping, dining, and commuter routes, this beautifully updated home combines timeless charm with valuable modern upgrades, making it ready for its next owner to enjoy from day one.
- Listing Status:
- Active
- Date Added:
- August 13, 2026
- Data Last Updated:
- August 20, 2026 at 2:19PM
- Listing Office:
- RE/MAX Town Center : 3015402232
- Listing Agent:
- Lisa C. Sabelhaus : 2403887113
- MLS ID:
- MDMC2249938

- General: Above GradeBelow Grade
- Style: Ranch/Rambler
- Other Structures: Porch
- Parking: Asphalt Driveway
- Roofing: Shingle
- Windows: Bay bow
- General: Brick2Block
- Originating MLS: BRIGHT_MAIN
- School District: MONTGOMERY COUNTY PUBLIC SCHOOLS
- County: MONTGOMERY-MD
- Zoning: RE2C161200943247
- View: Garden/Lawn
- Utilities: Cable tv availableElectric availablePhone available
- Water: Well
- Sewer: Septic Exists
- Source: BRIGHT_MAIN
This listing courtesy of Lisa C. Sabelhaus , RE/MAX Town Center
Monthly Payment
- Principal & Interest $
- Property Taxes $
- Home Insurance $
- VA Funding Fee $

 New - 1 day ago