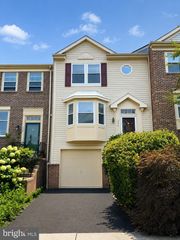
27 CROSS COUNTRY CT, Gaithersburg, MD 20879
- 3 beds |
- 4 baths |
- 1,520 sqft
 Rental
  Built in 1985
  1,742sqft lot
 —— car garage
  $2/sqft
  Listed 6 days ago
Property Description
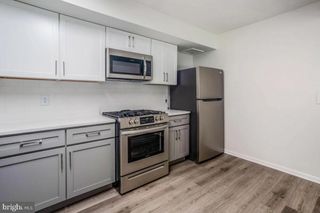
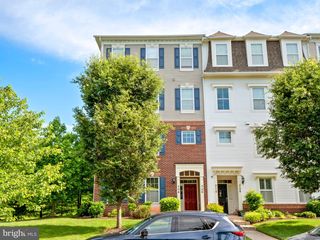
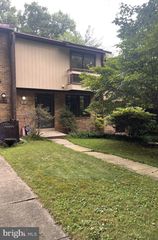
Outstanding 3-level townhome in Gaithersburg with countless updates! The main level features gleaming hardwood flooring, a living room with large windows and built-ins, and a dining room that opens to your updated kitchen with breakfast bar seating, stainless steel appliances, granite countertops, and a convenient pantry. Sliding glass doors from the dining room lead to a private deck with water views. The upper level boasts an incredible master suite with a spacious bedroom, a private bathroom with a new tile shower and a glass door, and a walk-in closet. Two more sizable bedrooms and a full, updated hallway bathroom with linen closet complete the upper level. The walkout lower level offers a family room/den with a cozy wood-burning fireplace, a powder room, and a laundry room with a workbench and extra storage. Sliding glass doors from the den lead to a private, fully fenced rear yard with a gate leading to the common area, walking trail, playground, and pond. Rent includes 2 assigned parking spaces and ample visitor parking. Pets accepted on a case-by-case basis with a $50 monthly pet rent per pet—good credit required.
- Listing Status:
- Active
- Data Last Updated:
- August 6, 2026 at 7:17AM
- Listing Office:
- LuxManor Real Estate, Inc : 3019868000
- Listing Agent:
- James L Roy : 3012547253
- MLS ID:
- MDMC2242490

- General: Above GradeBelow Grade
- Style: Traditional
- Other Structures: DeckPatio
- Parking: Assigned
- General: Vinyl Siding3Other
- HOA Amenities: Snow RemovalCommon Area MaintenanceTrash0.0Monthly
- Originating MLS: BRIGHT_MAIN
- School District: MONTGOMERY COUNTY PUBLIC SCHOOLS
- County: MONTGOMERY-MD
- Zoning: R160902281547
- Fencing: RearPrivacy
- Water: Public
- Sewer: Public Sewer
- Source: BRIGHT_MAIN
This listing courtesy of James L Roy , LuxManor Real Estate, Inc
 New - 1 day ago