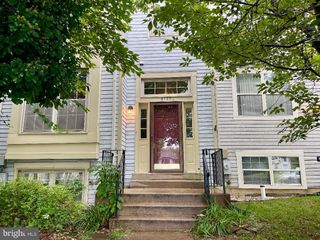
48 CROSS COUNTRY CT, Gaithersburg, MD 20879
- 3 beds |
- 3 baths |
- 1,580 sqft
 Town Home
  Built in 1986
  1,307sqft lot
 —— car garage
  $272/sqft
  Listed 5 days ago
Property Description
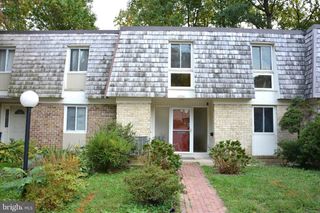
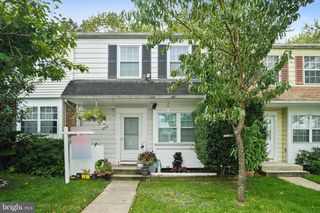
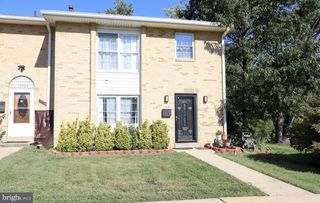
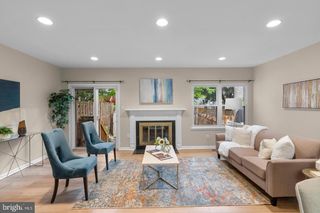
Welcome to 48 Cross Country Ct, a beautifully updated 3-bedroom, 2 full and 1 half-bath home offering a wonderful blend of style, comfort, and thoughtful updates. From the moment you enter, you’ll notice the designer touches throughout, granite countertops, a gorgeous herringbone backsplash, and floating wood shelves. The kitchen was updated with stainless steel appliances in 2023, including the refrigerator, electric range, hood, dishwasher, and microwave. The renovated basement offers commercial-grade luxury plank flooring, new baseboards, and updated lighting, all completed in 2026. The basement also features a convenient exterior door and plumbing rough-in, offering flexibility for future use. Enjoy the outdoors in the fully fenced yard, with new deck (2026) off kitchen. A shed provides additional outdoor storage. Additional updates include 2026 new carpet, 2021 roof, 2020 HVAC, 2025 washer and dryer, and new bathroom lighting in 2026. 2 assigned parking spaces #168 located directly in front of the home. Enjoy easy access to nearby Strawberry Knoll Park, Flower Hill Local Park, Nike Missile Park, and Lois Y. Green Conservation Park, offering playgrounds, sports, recreation, and opportunities to enjoy nature. Conveniently located near grocery stores, restaurants, shopping, I-270, Route 355, the ICC, and Shady Grove Metro, making every day errands and commuting a breeze. Beautifully maintained and move-in ready, this home is ready to welcome its next owner!
- Listing Status:
- Active
- Data Last Updated:
- October 5, 2026 at 2:21PM
- Listing Office:
- Long & Foster Real Estate, Inc. : 3019759500
- Listing Agent:
- Kellie Plucinski : 2409971497
- MLS ID:
- MDMC2256612

- General: SidewalksAbove GradeBelow Grade
- Style: Colonial
- Other Structures: DeckPatio
- Parking: Assigned
- General: Vinyl Siding3Other
- HOA Amenities: Common Area MaintenanceRoad MaintenanceSnow RemovalTrash79.5Monthly
- Originating MLS: BRIGHT_MAIN
- School District: MONTGOMERY COUNTY PUBLIC SCHOOLS
- County: MONTGOMERY-MD
- Zoning: R90160902281354
- Fencing: FullyWood
- Water: Public
- Sewer: Public Sewer
- Source: BRIGHT_MAIN
This listing courtesy of Kellie Plucinski , Long & Foster Real Estate, Inc.
Monthly Payment
- Principal & Interest $
- Property Taxes $
- Home Insurance $
- VA Funding Fee $

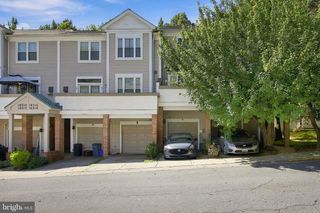
 New - 2 days ago