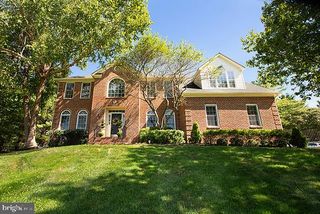
508 MARKET ST E, Gaithersburg, MD 20878
- 4 beds |
- 4 baths |
- 3,840 sqft
 Single-Family Home
  Built in 2002
  3,485sqft lot
 2 car garage
  $299/sqft
  Listed 11 days ago
Property Description
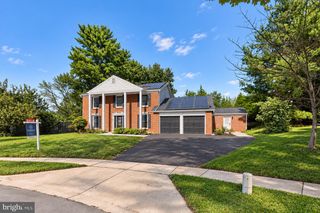
Welcome to exceptional living in the heart of the sought-after Lakelands community! Ideally situated on Market Street E, where the vibrant Kentlands/Lakelands lifestyle are just feet away! Overlooking a charming green courtyard, this beautifully updated 4-bedroom, 3.5-bath Single Family home offers an impressive blend of style, comfort and thoughtful updates-inside and out; Upgrades where they matter the most! This home features fully paid-for TESLA SOLAR ROOF technology installed in 2022, complete with a 30-year transferable warranty. Year-to-date production has been especially impressive, generating approximately 13.1MWh compared with just 7.5MWh of energy used. From the inviting front porch, step into a gracious 2-story foyer flanked by spacious formal Living and Dining rooms. The bright, White Kitchen features granite countertops, recessed lighting, stainless steel appliances and an open concept connection to the family room, where the beautiful gas fireplace creates the perfect gathering spot. The homes exceptional outdoor living space truly sets it apart. Step outside your kitchen/family room to a custom designed covered Trex deck with a built-in Hot Tub, added in 2022, creating a private retreat for relaxing or entertaining. The deck is thoughtfully appointed with a custom ceiling fan, recessed lighting, and privacy curtains-making this an outdoor space you'll enjoy throughout the seasons. Upstairs you'll find 4 generously sized bedrooms, including a comfortable primary suite with cathedral ceilings, 2 walk-in closets and an en-suite bath with a large soaking tub, separate standing shower, and enclosed water closet. The fully finished lower level expands the homes living space with a spacious recreation room featuring custom built-ins, an abundance of recessed lighting, a versatile bonus area, and a full bath with a steam shower (2022) ideal for guests, exercise space, or an additional private retreat. Both HVAC systems and the water heater were replaced in 2015, providing additional peace of mind. Beautifully maintained, extensively updated and designed for the way you want to live. This is the Lakelands home you won't want to miss!
- Listing Status:
- Active
- Date Added:
- September 24, 2026
- Data Last Updated:
- October 5, 2026 at 4:19AM
- Listing Office:
- Long & Foster Real Estate, Inc. : 3019759500
- Listing Agent:
- Jennifer Ambrose : 3014122445
- MLS ID:
- MDMC2256090

- General: Above GradeBelow Grade
- Style: Colonial
- Other Structures: PorchDeck
- Roofing: Other
- General: Vinyl Siding3Concrete Perimeter
- HOA Amenities: Basketball CourtsClub HouseCommunity CenterExercise RoomFitnessCenterJog/Walk PathMeeting RoomParty RoomPickleball CourtsPool - OutdoorRecreational CenterTennis CourtsTot Lots/PlaygroundCommon Area MaintenanceHealth ClubManagementPool(s)Recreation FacilityReserve FundsSnow Removal135.0Monthly
- Originating MLS: BRIGHT_MAIN
- School District: MONTGOMERY COUNTY PUBLIC SCHOOLS
- County: MONTGOMERY-MD
- Zoning: MXD160903325090
- Water: Public
- Sewer: Public Sewer
- Source: BRIGHT_MAIN
This listing courtesy of Jennifer Ambrose , Long & Foster Real Estate, Inc.
Monthly Payment
- Principal & Interest $
- Property Taxes $
- Home Insurance $
- VA Funding Fee $

 New - 3 days ago