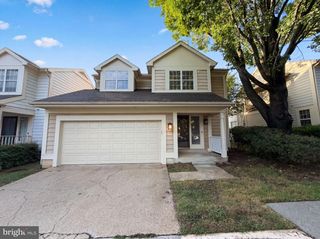
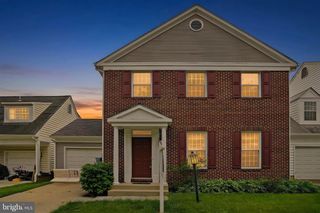
6 CASTLEBAR CT, Gaithersburg, MD 20886
- 3 beds |
- 3 baths |
- 2,808 sqft
 Single-Family Home
  Built in 1994
  2,614sqft lot
 —— car garage
  $178/sqft
  Listed 23 days ago
Property Description
OFFER DEADLINE: TUESDAY, JUNE 16th @ Noon A garage, outdoor space, and a quiet setting at an affordable price aren’t easy to find anymore. That’s what makes 6 Castlebar Court stand out. Located directly across from scenic walking trails and protected green space, this move-in ready home offers a rare combination of privacy, convenience, and room to grow. Freshly painted throughout, the home features 3 bedrooms, 2 full baths, and 1 half bath. The kitchen opens to a low-maintenance composite deck—perfect for morning coffee, summer dinners, or simply enjoying the peaceful setting. Inside, a cozy fireplace creates a welcoming gathering space during cooler months. Upstairs, the spacious primary suite includes a large walk-in closet and an en-suite bath with a soaking tub, creating a comfortable retreat at the end of the day. The unfinished basement offers valuable flexibility for future expansion, whether you’re dreaming of a recreation room, home office, fitness space, guest suite, or simply need additional storage. Well-maintained systems, a garage, and easy access to shopping, dining, and commuter routes complete the package. If you’re looking for a home that’s ready to enjoy today while offering opportunities for tomorrow, 6 Castlebar Court deserves a look. And you're just in time to enjoy the community Lake Marion Park and Pool for the summer!
- Listing Status:
- Pending
- Date Added:
- June 12, 2026
- Data Last Updated:
- July 6, 2026 at 3:16AM
- Listing Office:
- Keller Williams Capital Properties : 2022437700
- Listing Agent:
- Kayleigh Kulp : 2405354909
- MLS ID:
- MDMC2239648

- General: Bathroom - Soaking TubBathroom - Tub ShowerBathroom - Walk-In ShowerCarpetCeiling Fan(s)Dining AreaFamily Room Off KitchenFloor Plan - OpenFormal/Separate Dining RoomWalk-in Closet(s)Window TreatmentsWood Floors
- Appliances: Built-In RangeDishwasherDisposalDryerMicrowaveWasherWaterHeaterRefrigeratorStainless Steel AppliancesStoveExhaust Fan
- Basement: Unfinished
- A/C: Central A/C
- Heating: Forced AirElectric
- Fireplace: WoodFireplaceFireplaces: 1
- Disability Feature: Grab Bars Mod
- General: Above GradeBelow Grade
- Style: Transitional
- Windows: Double hung
- General: Vinyl SidingTile3Slab
- HOA Amenities: 1616.2Annually
- Originating MLS: BRIGHT_MAIN
- School District: MONTGOMERY COUNTY PUBLIC SCHOOLS
- County: MONTGOMERY-MD
- Zoning: R90160102952618
- Water: Public
- Sewer: Public Sewer
- Source: BRIGHT_MAIN
This listing courtesy of Kayleigh Kulp , Keller Williams Capital Properties
Monthly Payment
- Principal & Interest $
- Property Taxes $
- Home Insurance $
- VA Funding Fee $