6 LEAFY OVERLOOK CT, Gaithersburg, MD 20878
- 4 beds |
- 4 baths |
- 2,280 sqft
 Single-Family Home
 Built in 1983
 0.28acre lot
 2 car garage
 $296/sqft
 Listed 7 days ago
Property Description
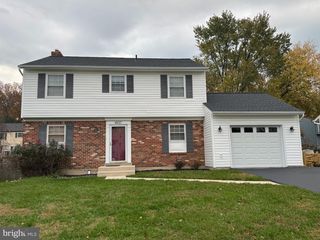
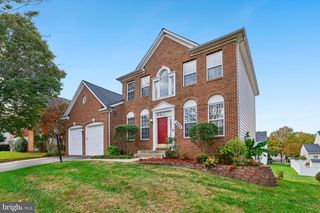
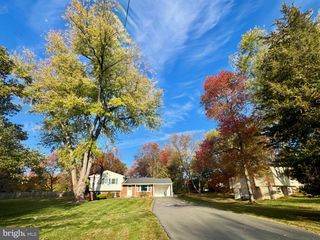
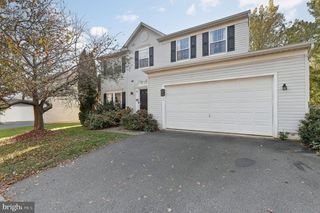
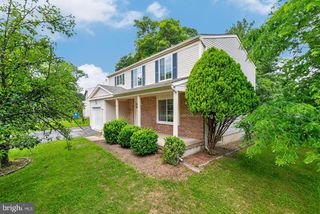
Room to spread out, space to work from home, and outdoor living to enjoy. Set on a cul-de-sac in Pheasant Run, this 4-bedroom, 3.5-bath detached home offers approximately 2,280 square feet of finished living space across three levels, a two-car garage, and a 0.28-acre lot with mature trees. Hardwood floors, crown molding, and coffered ceiling details bring character to the main level, while a wood-burning fireplace adds a welcoming focal point. The kitchen features oak cabinetry, granite countertops, and stainless steel appliances. An expansive deck extends the living space outdoors for dining, entertaining, or simply relaxing with views of the backyard. Four upstairs bedrooms feature new carpeting, including one with custom built-in bookshelves suited to a home office or library. The finished walk-out lower level adds a recreation room, full bathroom, and storage, providing additional space for exercise, hobbies, or entertaining. Updates include a gas furnace and central A/C outdoor unit from 2024, an electric range and side-by-side refrigerator from 2024, and a washer from 2026. Enjoy nearby Seneca Creek State Park, shopping and dining in Kentlands, and convenient access to NIST, Costco, and I-270.
- Listing Status:
- Active
- Date Added:
- November 12, 2026
- Data Last Updated:
- November 19, 2026 at 5:19AM
- Listing Office:
- Samson Properties : 2406308689
- Listing Agent:
- Matt Naha : 2026707029
- MLS ID:
- MDMC2263180

- General: Above GradeBelow Grade
- Style: Colonial
- Other Structures: PorchDeck
- Parking: Asphalt Driveway
- General: Vinyl Siding3Brick/Mortar
- Originating MLS: BRIGHT_MAIN
- School District: MONTGOMERY COUNTY PUBLIC SCHOOLS
- County: MONTGOMERY-MD
- Zoning: R90160902213828
- Utilities: Water available150 amps
- Water: Public
- Sewer: Public Sewer
- Source: BRIGHT_MAIN
This listing courtesy of Matt Naha , Samson Properties
Monthly Payment
- Principal & Interest $
- Property Taxes $
- Home Insurance $
- VA Funding Fee $

 New - 3 days ago