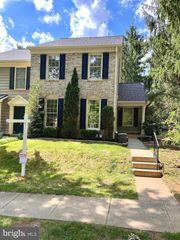
623 HURDLE MILL PL, Gaithersburg, MD 20877
- 4 beds |
- 4 baths |
- 2,700 sqft
 Town Home
  Built in 2007
  1,307sqft lot
 2 car garage
  $217/sqft
  Listed 3 months ago
Property Description
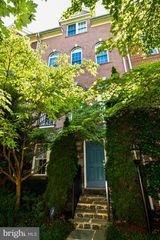
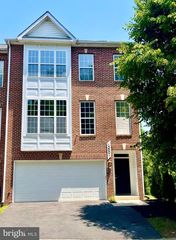
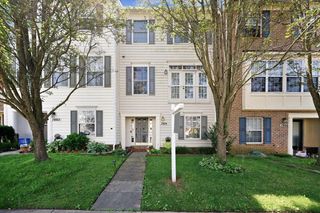
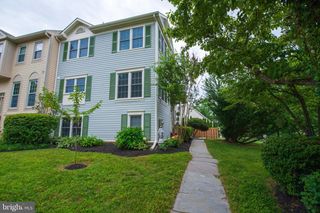
This property is Eligible for 100% Financing, No PMI and Great Rates. More than $10K reduction for a quick sale. Welcome to this stunning, freshly painted, move-in ready M/I Homes TH Avondale model with a luxury gourmet kitchen, 4-bedroom, 3.5-bathroom that is thoughtfully designed, has light-filled interiors, recently new carpet, water heater, refrigerator (2023), and a flowing open-concept layout located in the sought-after Hidden Creek community! - It is a perfect combination of comfort, modern convenience and elegance. This house is part of M/I Homes original release where the buildings were taller, had extra high ceilings and contained every upgrade available ($50-75K) more than the later built. Please see the enclosed M/I luxury original features and warranty. - The sun-filled home is bright and has crown molding and hardwood flooring throughout the 2nd floor, as well as recently updated carpet on the bedrooms’ floors & stairs. - It is spacious with 6 walk-in closets and multiple storage areas. A dedicated home office with French doors and walk-in closet on the 1st floor provides the ideal space for remote work or study. - The 2nd level with hardwood floors welcomes you to the open, bright and spacious living, dining room and powder rooms. Step in to the large family room that opens to a gourmet kitchen & 42” cherry cabinet & crown molding, stainless steel appliances including cooktop, backsplash, microwave, dishwasher, side-by-side refrigerator and wall oven & large pantry provide uniquely sleek finishes, perfect for cooking and entertaining. Also opens to a private balcony ideal for morning coffee or evening relaxing. - The 3rd level with the bright primary suite offers a private living with 2 walk-in closets and en-suite bath bathroom, an amazing stand-up shower and a large tub. The spacious additional bedroom with ample natural light, walk-in closet and private bath is on the opposite end of this floor. A conveniently located laundry area same level with primary suite adds everyday practicality. - The 4th level has 2 massive bedrooms each with their own walk-in closets along with a large jack and jill bathroom with dual sinks & linen closet that provides ample space for family or guests. - Parking is a breeze with a 2-car garage, drive-way and off-street parking. - The Hidden Creek community boasts fantastic amenities, including a pool, tot lots, walking paths, 24/7 exercise room, and Event spaces with kitchen for family gatherings and community events. - It is conveniently located with countless nearby restaurants, stores and parks in Gaithersburg. Transportation made easy - just minutes from I-270, the Marc Train Station, and a short drive to Shady Grove Metro and access to the bus station outside the community. - This home is the perfect blend of luxury and convenience, an ideal choice for modern living! Don't miss your chance to own this exceptional home from original homeowners - Hurry up: Schedule a showing today!
- Listing Status:
- Active
- Data Last Updated:
- July 6, 2026 at 7:16AM
- Listing Office:
- A thru Z Realty : 3016573311
- Listing Agent:
- Phuong Thi Kim Pham : 3016419102
- MLS ID:
- MDMC2218598

- General: Above GradeBelow Grade
- Style: Colonial
- Other Structures: BalconyBrick
- Parking: Asphalt Driveway
- Roofing: Asphalt
- General: Brick Front4Slab
- HOA Amenities: Club HouseExercise RoomPool - OutdoorTot Lots/PlaygroundCommon Area MaintenanceManagementPool(s)Trash155.13Monthly
- Originating MLS: BRIGHT_MAIN
- School District: MONTGOMERY COUNTY PUBLIC SCHOOLS
- County: MONTGOMERY-MD
- Zoning: MXD160903456260
- Water: Public
- Sewer: Public Sewer
- Source: BRIGHT_MAIN
This listing courtesy of Phuong Thi Kim Pham , A thru Z Realty
Monthly Payment
- Principal & Interest $
- Property Taxes $
- Home Insurance $
- VA Funding Fee $

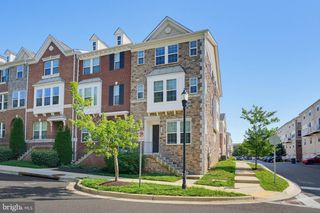
 New - 2 hours ago