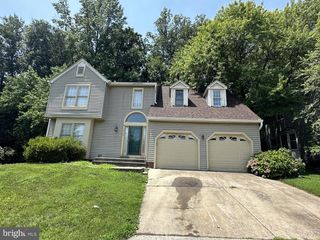
8405 FLOWER HILL, Gaithersburg, MD 20879
- 3 beds |
- 3 baths |
- 2,200 sqft
 Single-Family Home
  Built in 1982
  9,583sqft lot
 1 car garage
  $261/sqft
  Listed 10 days ago
Property Description
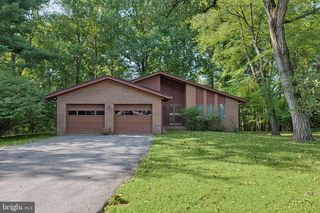
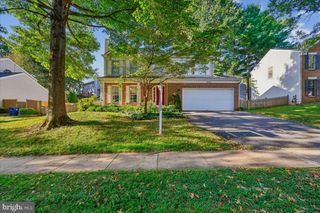
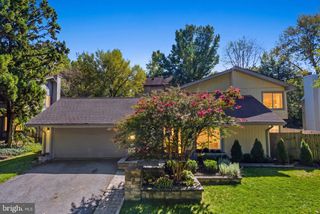
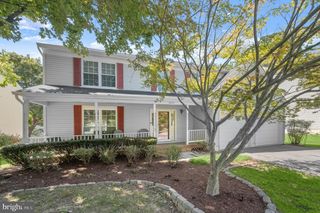
Don't miss this totally renovated Single Family Featuring a Gorgeous New Kitchen & Baths, Brand New Roof, Hardwood Floors, Fresh Paint, New Carpet, 4 Spacious Levels, Large Updated Composite Deck, Oversized Garage & Wonderful Flat Backyard all on a Cul-de-Sac!!! Nestled in the charming Flower Hill community with Community Pool & Clubhouse & Convenient location to Metro, 270,ICC, Shopping & More, this delightful split-level home offers a perfect blend of comfort and style. With over 2,000 square feet of thoughtfully designed living space, this residence is ideal for those seeking a warm and inviting atmosphere. Step inside to discover a beautifully finished interior featuring a harmonious mix of hardwood, ceramic tile, and plush carpeting. The spacious living area is enhanced by a cozy brick fireplace with glass doors, creating a perfect focal point for gatherings or quiet evenings at home. Crown moldings and recessed lighting add an elegant touch throughout, while large double-hung windows invite natural light to fill the space. The heart of the home is the gourmet kitchen, equipped with stainless steel appliances, including a built-in microwave, dishwasher, and electric oven/range. Upgraded countertops and ample cabinetry provide both functionality and style, making meal preparation a joy. The adjacent breakfast area is perfect for casual dining, while the formal dining room offers an inviting space for entertaining guests. This home features three well-appointed bedrooms, providing plenty of room for relaxation and privacy. The primary suite includes an en-suite bathroom, ensuring convenience and comfort. The fully finished basement adds valuable living space, perfect for a home office, playroom, or media area. A dedicated laundry area on the lower floor makes chores a breeze, while built-in storage solutions keep everything organized. Outside, the property boasts a generous 0.22-acre lot situated on a peaceful cul-de-sac, offering a serene retreat from the hustle and bustle. Enjoy outdoor living on the spacious deck, ideal for summer barbecues or quiet evenings under the stars. A handy shed provides additional storage for gardening tools or outdoor equipment. Parking is a breeze with an attached garage, driveway, and on-street options available. The community amenities, including a pool and recreation facility, enhance the lifestyle offered in Flower Hill, making it a wonderful place to call home. This residence is not just a house; it's a place where memories are made. Experience the warmth and comfort of this inviting home, where every detail has been designed with care. Don't miss the opportunity to make it yours!
- Listing Status:
- Active
- Date Added:
- September 10, 2026
- Data Last Updated:
- September 20, 2026 at 7:16AM
- Listing Office:
- Realty 2000 Plus, Inc. : 3019722000
- Listing Agent:
- Ellen R Toridis : 3012132523
- MLS ID:
- MDMC2252944

- General: Exterior LightingGutter SystemAbove GradeBelow Grade
- Style: Split Level
- Other Structures: Deck
- Parking: Asphalt Driveway
- Windows: Double hungBay bowScreensStorm
- General: BrickVinyl Siding4Slab
- HOA Amenities: Common Area MaintenanceManagementPool(s)Reserve FundsRecreation Facility447.43Annually
- Originating MLS: BRIGHT_MAIN
- School District: MONTGOMERY COUNTY PUBLIC SCHOOLS
- County: MONTGOMERY-MD
- Zoning: PNZ160901977167
- Utilities: Cable tv available
- Water: Public
- Sewer: Public Sewer
- Source: BRIGHT_MAIN
This listing courtesy of Ellen R Toridis , Realty 2000 Plus, Inc.
Monthly Payment
- Principal & Interest $
- Property Taxes $
- Home Insurance $
- VA Funding Fee $

 New - 1 day ago