9915 RIDGELINE DR, Gaithersburg, MD 20886
- 2 beds |
- 3 baths |
- 1,575 sqft
 Town Home
  Built in 1977
  871sqft lot
 —— car garage
  $222/sqft
  Listed 12 days ago
Property Description
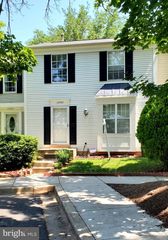
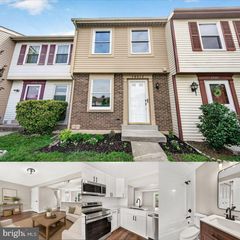
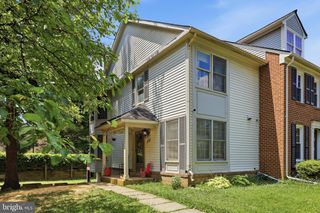
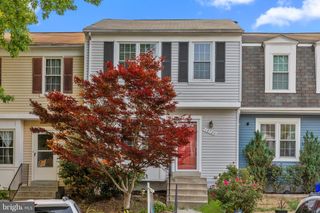
This charming Colonial townhouse in the desirable Clubside community offers a perfect blend of comfort and modern living. With a major refresh in 2026, this home is poised to impress with its thoughtful design and inviting atmosphere. The kitchen is a chef's delight, featuring upgraded countertops, a six-burner stove, and energy-efficient appliances, including a self-cleaning oven and built-in microwave. Enjoy casual meals in the eat-in kitchen, bathed in natural light. The home boasts two well-appointed bedrooms and two and a half bathrooms, ensuring ample space for relaxation. The bedroom suite level includes a luxurious bathroom with a tub shower, while the fully finished basement offers additional living space, ideal for a home office or recreation area--or another sleeping quarters!!. Crown moldings and wood floors add a touch of elegance throughout, while recessed lighting enhances the warm ambiance and use of space.. The community amenities are a true highlight, featuring a refreshing outdoor pool, tennis courts, and scenic jogging paths, perfect for an active lifestyle. With a low association fee covering maintenance, snow removal, and trash services, this home is not just a residence but a lifestyle. Experience the comfort and convenience of Clubside in Montgomery Village living-with all new amenities through out the community as Montgomery Village experiences a refresh itself! Close to bus stops and major commuter routes! Montgomery county schools and yet still tucked away in this serene Gaithersburg Community.
- Listing Status:
- Active
- Date Added:
- June 25, 2026
- Data Last Updated:
- July 6, 2026 at 4:17AM
- Listing Office:
- RE/MAX Realty Plus : 3018315600
- Listing Agent:
- Rachel Smith : 3017128904
- MLS ID:
- MDMC2240396

- General: Above GradeBelow Grade
- Style: Colonial
- Parking: Parking Space ConveysPaved Parking
- Roofing: Architectural Shingle
- General: Frame3Concrete PerimeterPilingsPermanent
- HOA Amenities: Community CenterCommon GroundsJog/Walk PathPicnic AreaPool - OutdoorRecreational CenterSwimming PoolTennis CourtsTot Lots/PlaygroundCommon Area MaintenancePool(s)Recreation FacilitySnow RemovalTrash96.0Monthly
- Originating MLS: BRIGHT_MAIN
- School District: MONTGOMERY COUNTY PUBLIC SCHOOLS
- County: MONTGOMERY-MD
- Zoning: R20160901717124
- View: Garden/LawnStreet
- Fencing: Fully
- Water: Public
- Sewer: Public Sewer
- Source: BRIGHT_MAIN
This listing courtesy of Rachel Smith , RE/MAX Realty Plus
Monthly Payment
- Principal & Interest $
- Property Taxes $
- Home Insurance $
- VA Funding Fee $

 New - 3 days ago