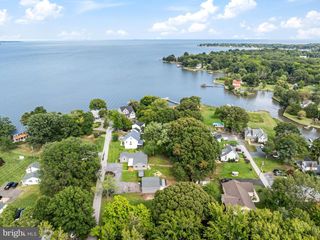
4866 CHURCH LN, Galesville, MD 20765
- 4 beds |
- 2 baths |
- 1,967 sqft
 Single-Family Home
  Built in 1959
  0.31acre lot
 —— car garage
  $304/sqft
  Listed 2 months ago
Property Description
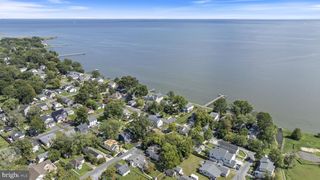
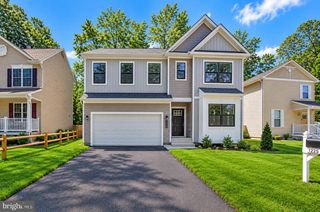
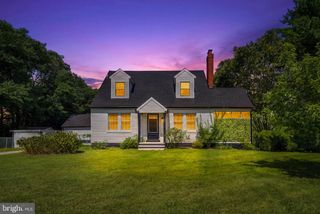
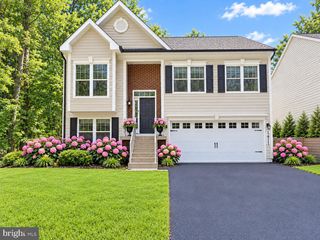
Nestled in the charming Galesville community, this delightful, classic split-level, mid-century style home, freshly painted with recent upgrades, offers a perfect blend of comfort and functionality. With four bedrooms, two full bathrooms and a spacious family room, the interior features an inviting open floor plan, highlighted by beautiful hardwood floors. The living room and dining room are conveniently located off the kitchen, perfect for gatherings. Step outside to a generous deck and carport and discover a serene 0.31-acre lot, complete with lush landscaping and ample space for outdoor activities. Enjoy the tranquil water views of Lerch Creek from the kitchen and dining area. A short walk to two restaurants and the West River where you can indulge in fishing or kayaking. The neighborhood is well-equipped with parks, walking paths, and a community center, fostering a strong sense of belonging. Local schools are highly regarded, making this an ideal location for those seeking a vibrant community atmosphere. This home is not just a place to live, but a place to thrive. Experience the warmth and charm of Galesville living today!
- Listing Status:
- Active
- Date Added:
- July 6, 2026
- Data Last Updated:
- September 21, 2026 at 2:17AM
- Listing Office:
- Long & Foster Real Estate, Inc. : 4102240600
- Listing Agent:
- Karlton F Morris Jr. : 4102661573
- MLS ID:
- MDAA2149878

- General: Outbuilding(s)SidewalksAbove Grade
- Style: Split Level
- Other Structures: EnclosedPorchScreened
- Parking: Asphalt DrivewayPaved Driveway
- Roofing: AsphaltArchitectural Shingle
- Windows: Screens
- General: Cedar3BlockSlab
- HOA Amenities: Baseball FieldBasketball CourtsCommon GroundsCommunity CenterJog/Walk PathPicnic AreaPool Mem AvailSwimming PoolTennis CourtsTot Lots/PlaygroundWater/Lake Privileges
- Originating MLS: BRIGHT_MAIN
- School District: ANNE ARUNDEL COUNTY PUBLIC SCHOOLS
- County: ANNE ARUNDEL-MD
- Zoning: R2020100001299900
- View: Water
- Fencing: PartiallyWood
- Utilities: Cable tvCircuit breakers
- Water: WellFilterConditioner
- Sewer: Public Sewer
- Source: BRIGHT_MAIN
This listing courtesy of Karlton F Morris Jr. , Long & Foster Real Estate, Inc.
Monthly Payment
- Principal & Interest $
- Property Taxes $
- Home Insurance $
- VA Funding Fee $

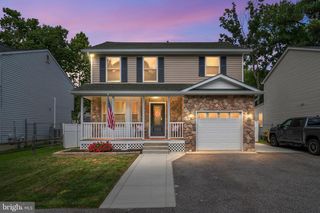
 New - 1 day ago