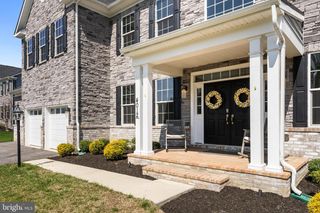
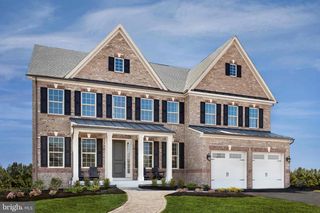
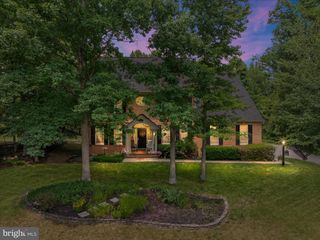
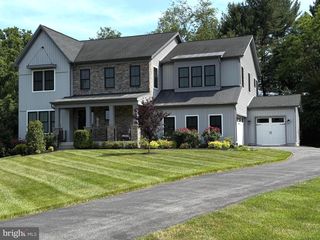
2322 PATUXENT RIVER RD, Gambrills, MD 21054
- 4 beds |
- 5 baths |
- 5,171 sqft
 Single-Family Home
  Built in 1993
  1.28acre lot
 2 car garage
  $237/sqft
  Listed 1 month ago
Property Description
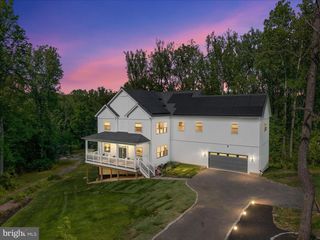
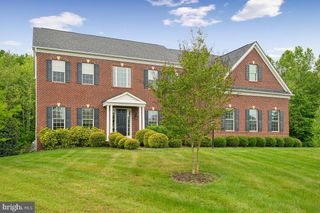
We have multiple offers that the seller is reviewing as they come in. Please have best and final offers in by Sunday, 6/7 at 6:00 PM. The seller will make her final decision no later than Monday. Welcome to this stunning residence in the highly sought-after Patuxent Preserve community, nestled on a manicured 1.28-acre homesite. Offering over 5,000 square feet of beautifully appointed living space, this exceptional home features 4 spacious bedrooms, 3 full bathrooms, and 2 half baths, combining luxury, comfort, and thoughtful design throughout. Nestled adjacent to a serene 40-acre meadow with three picturesque ponds, walking trails, and access to the Patuxent River, this property provides a rare blend of privacy and natural beauty while remaining conveniently located near Fort Meade, Annapolis, Baltimore, BWI Airport, and Washington, D.C. The current owners have invested extensively in the home, completing a remarkable renovation in 2021 that includes a new roof, siding, windows, gourmet kitchen, all bathrooms, outdoor kitchen and paver patio, driveway, fireplace with stainless steel venting, crown molding and custom trim work, interior and exterior doors, garage floor coating, whole-house generator, gutters, custom bar area, refinished hardwood floors, and new carpeting. The outdoor living space is truly a griller's paradise, designed for year-round entertaining. The expansive outdoor kitchen features a premium built-in grill, an EVO flat-top cooking station, outdoor heaters, and a double-door bar refrigerator, creating the perfect setting for hosting family and friends. Additional highlights include a professionally finished garage with an upgraded slat-wall storage system. The home features a premium JellyFish Lighting system with permanent, app-controlled exterior LED lighting. Enjoy customizable colors and patterns for holidays, special occasions, security, or everyday accent lighting while enhancing the home's curb appeal year-round. This extraordinary property offers the perfect combination of luxury living, extensive updates, resort-style outdoor amenities, and an unbeatable natural setting. A rare opportunity to own one of Patuxent Preserve's finest homes. The sellers prefer a late July closing with a short rent back until August 8th.
- Listing Status:
- Pending
- Date Added:
- June 5, 2026
- Data Last Updated:
- July 6, 2026 at 2:16AM
- Listing Office:
- RE/MAX Leading Edge : 4107219600
- Listing Agent:
- Kyle F McCarthy : 3019107472
- MLS ID:
- MDAA2146792

- General: Breakfast AreaFloor Plan - TraditionalFormal/Separate Dining RoomKitchen - Eat-InKitchen - GourmetKitchen - IslandPantryWalk-in Closet(s)Wood FloorsSkylight(s)
- Rooms: Living RoomDining RoomPrimary BedroomBedroom 2Bedroom 3Bedroom 4KitchenGame RoomFoyerBreakfast RoomGreat RoomLaundryRecreation RoomStorage RoomUtility RoomBathroom 2Bathroom 3Primary BathroomHalf Bath
- Appliances: DishwasherDryerIcemakerMicrowaveOven/Range - ElectricStoveWasherExhaust FanRange HoodRefrigeratorSix Burner StoveStainless Steel AppliancesWaterHeater
- Laundry: Main FloorDryer In UnitWasher In Unit
- Basement: FullFully finishedHeatedImprovedOutside entranceSide entranceSump pump
- Flooring: HardwoodCeramic tileCarpetLaminate plank
- A/C: Central A/CCeiling Fan(s)Zoned
- Heating: Heat Pump(s)ZonedElectric
- Fireplace: WoodInsertMantel(s)FireplaceFireplaces: 1
- Disability Feature: None
- General: BBQ GrillExtensive HardscapeExterior LightingFlood LightsOutbuilding(s)Play AreaPlay EquipmentUnderground Lawn SprinklerAbove GradeBelow Grade
- Style: Colonial
- Other Structures: PorchBrickDeckPatio
- Parking: Paved Driveway
- Roofing: AsphaltArchitectural Shingle
- Windows: Energystar qualifiedDouble pane windowsReplacementScreensSkylights
- General: BrickBrick FrontVinyl Siding3Concrete Perimeter
- HOA Amenities: Common GroundsJog/Walk PathLakeCommon Area Maintenance480.0Annually
- Originating MLS: BRIGHT_MAIN
- School District: ANNE ARUNDEL COUNTY PUBLIC SCHOOLS
- County: ANNE ARUNDEL-MD
- Zoning: RA020261290073824
- View: Trees/Woods
- Water: Well
- Sewer: Private Septic Tank
- Source: BRIGHT_MAIN
- Exclusions: See addendum in disclosures.
This listing courtesy of Kyle F McCarthy , RE/MAX Leading Edge
Monthly Payment
- Principal & Interest $
- Property Taxes $
- Home Insurance $
- VA Funding Fee $