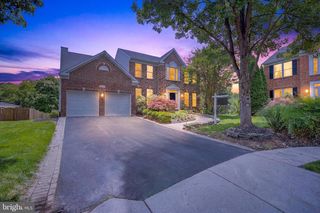
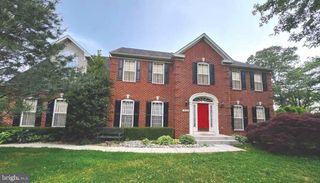
2326 PATUXENT RIVER RD, Gambrills, MD 21054
- 6 beds |
- 4 baths |
- 4,056 sqft
 Single-Family Home
  Built in 1993
  0.92acre lot
 2 car garage
  $240/sqft
  Listed 1 month ago
Property Description
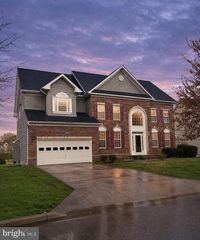
Welcome to this stunning brick-front colonial with screened porch situated on almost one-acre backing to wooded privacy and sunlit meadow! Numerous upgrades throughout! Lovely landscaping! New architectural roof and vinyl siding! Freshly paved driveway! Updated baths! Custom moldings! Beautiful wood flooring! Neutral paint! Plantation shutters! Newer washer/dryer! Zoned HVAC! Spacious first floor library! Large living room with an abundance of natural light! Formal dining room! Gourmet kitchen with quality finishes, abundant cabinets, tile backsplash, granite counters, stainless steel appliances, generous work space, and oversized island! Step down family room with cozy gas fireplace opening to a oversized screened porch with cathedral ceiling and skylights! Main level laundry room! Upstairs boasts a primary suite with sitting room, huge walk-in closet and cathedral ceiling! Exquisite primary bathroom with walk-in shower, jetted tub and skylights! Three additional comfortable bedrooms on upper level with walk-in closets! The finished lower level with rear entrance provides endless possibilities for recreation, fitness and home office! Private basement bedroom with full bath and two closets! Storage and utility rooms are an added bonus for organization! This home is located in the highly sought-after community of Patuxent Preserve with convenient access to Annapolis, Baltimore, DC, Fort Meade, NSA, public transportation, shopping, restaurants! Crofton schools! This property offers a rare combination of privacy, luxury and neighborhood appeal!
- Listing Status:
- Coming Soon
- Date Added:
- July 14, 2026
- Data Last Updated:
- July 6, 2026 at 5:18AM
- Listing Office:
- Berkshire Hathaway HomeServices PenFed Realty : 4102660600
- Listing Agent:
- Dawn L Baxter : 4103530222
- MLS ID:
- MDAA2147786

- General: Bathroom - Jetted TubBathroom - Walk-In ShowerBreakfast AreaBuilt-InsCarpetCeiling Fan(s)Crown MoldingsFormal/Separate Dining RoomKitchen - Eat-InKitchen - GourmetKitchen - IslandPantryPrimary Bath(s)Recessed LightingSkylight(s)Upgraded CountertopsWalk-in Closet(s)Wood FloorsWater Treat System
- Rooms: Living RoomDining RoomPrimary BedroomBedroom 2Bedroom 3Bedroom 4Bedroom 5KitchenGame RoomFamily RoomLibraryFoyerBreakfast RoomRecreation RoomStorage RoomUtility RoomPrimary BathroomFull BathHalf BathScreened Porch
- Appliances: Built-In MicrowaveDishwasherDryerExhaust FanOven/Range - ElectricRefrigeratorStoveWasherWater Conditioner - RentedWaterHeater
- Laundry: Main Floor
- Basement: FullFully finishedHeatedImprovedOutside entranceSump pumpWalkout stairs
- Flooring: CarpetCeramic tileLuxury vinyl plankWood
- A/C: Attic FanCeiling Fan(s)Central A/CProgrammable Thermostat
- Heating: Heat Pump(s)Programmable ThermostatZonedElectric
- Fireplace: Mantel(s)FireplaceFireplaces: 1
- Disability Feature: Other
- General: Exterior LightingOtherAbove GradeBelow Grade
- Style: ColonialTraditional
- Other Structures: DeckPatio
- Parking: Paved Driveway
- Roofing: Architectural Shingle
- Windows: Double hungInsulatedScreensVinyl clad
- General: Block3
- HOA Amenities: Common GroundsCommon Area MaintenanceReserve Funds480.0Annually
- Originating MLS: BRIGHT_MAIN
- School District: ANNE ARUNDEL COUNTY PUBLIC SCHOOLS
- County: ANNE ARUNDEL-MD
- Zoning: RA020261290073826
- View: PanoramicTrees/WoodsOther
- Utilities: Cable tvUnder ground
- Water: Well
- Sewer: Septic Exists
- Source: BRIGHT_MAIN
This listing courtesy of Dawn L Baxter , Berkshire Hathaway HomeServices PenFed Realty
Monthly Payment
- Principal & Interest $
- Property Taxes $
- Home Insurance $
- VA Funding Fee $