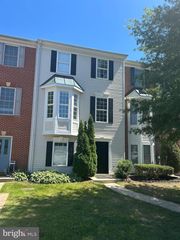
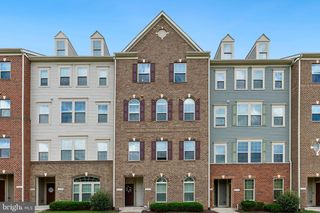
2433 OGDEN SQ, Gambrills, MD 21054
- 3 beds |
- 4 baths |
- 2,312 sqft
 Town Home
  Built in 2004
  2,178sqft lot
 2 car garage
  $240/sqft
  Listed 1 month ago
Property Description
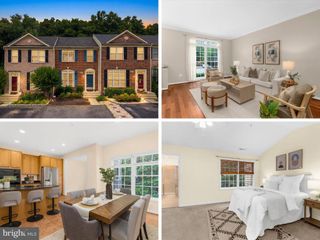
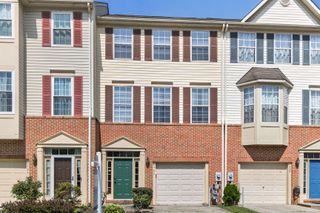
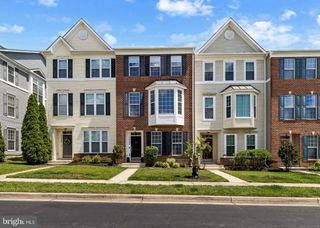
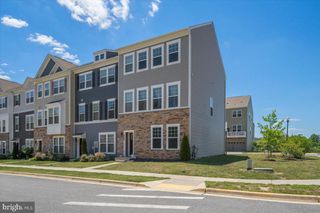
Stunning end unit brick front 3 level townhome located in the Crofton Farms Community conveniently located across the street from the Waugh Chapel Towne Center's shopping to include grocery stores, restaurants, specialty shops and a movie theatre. This 3 bedroom townhome has 2 full bathrooms and 2 half baths to include a large bathtub for soaking and relaxing. Recent upgrades are a new Whirlpool microwave (May 2026), a NEW HVAC in July 2024, Whirlpool dishwasher is 3 years old, Whirlpool fridge is less than 4 years old, Hardwood Floors make up 95%of the home with the other 5% of Luxury Vinyl Plank and stone tile in the kitchen. Enter into the foyer area and you're immediately greeted by 2 beautiful French Doors leading in to the family room. The 3rd level hallway bath was partially upgraded to include a new shower and tub. All toilets have been upgraded 3 years ago. Whole house duct cleaning was conducted recently May 2026, the 2 car garage has fresh paint. The Garage was serviced in May 2026 and has new door sensors. Come see this beautiful townhome with high ceilings and a spacious layout perfect for entertaining off of the 1st and 2nd level patios.
- Listing Status:
- Pending
- Date Added:
- June 3, 2026
- Data Last Updated:
- July 6, 2026 at 12:17PM
- Listing Office:
- HomeSmart : 4107401050
- Listing Agent:
- Kevin S. Watson Sr. : 7075696014
- MLS ID:
- MDAA2147332

- General: Bathroom - Soaking TubBathroom - Stall ShowerBathroom - Tub ShowerBathroom - Walk-In ShowerBreakfast AreaCeiling Fan(s)Combination Dining/LivingDining AreaPantryPrimary Bath(s)Recessed Lighting
- Appliances: Built-In MicrowaveDishwasherDisposalDryerCommercial RangeDryer - ElectricExhaust FanIcemakerMicrowaveOven - SingleOven/Range - GasRefrigeratorStainless Steel AppliancesStoveWasherWaterHeater
- Laundry: Upper Floor
- Flooring: HardwoodLuxury vinyl plank
- A/C: Central A/C
- Heating: Forced AirNatural Gas
- Disability Feature: 32"+ wide Doors
- General: Exterior LightingAbove GradeBelow Grade
- Style: Other
- Roofing: Architectural Shingle
- Windows: Double hung
- General: Aluminum SidingBrick Front3Other
- HOA Amenities: 215.0Annually
- Originating MLS: BRIGHT_MAIN
- School District: ANNE ARUNDEL COUNTY PUBLIC SCHOOLS
- County: ANNE ARUNDEL-MD
- Zoning: R10020218490212876
- Utilities: Cable tvElectric availableNatural gas availablePhone availableSewer availableWater available200 amp service
- Water: Public
- Sewer: Public Sewer
- Source: BRIGHT_MAIN
This listing courtesy of Kevin S. Watson Sr. , HomeSmart
Monthly Payment
- Principal & Interest $
- Property Taxes $
- Home Insurance $
- VA Funding Fee $