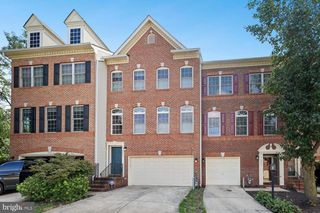
2476 CHEYENNE DR, Gambrills, MD 21054
- 3 beds |
- 4 baths |
- 2,058 sqft
 Rental
  Built in 2004
  2,178sqft lot
 2 car garage
  $2/sqft
  Listed 7 hours ago
Property Description
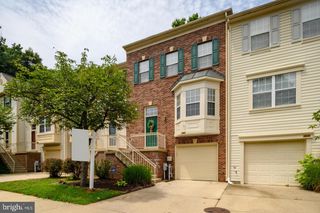
PROPERTY OVERVIEW Welcome to the premier lot in Crofton Farms! This gorgeous 3-level end-unit townhouse backs directly to a peaceful conservation area and sits adjacent to extra visitor parking. Features an oversized 2-car garage and extensive recent upgrades throughout. MAIN LEVEL Bright, open-concept layout anchored by a spacious living room with a gas fireplace. The updated kitchen (2021) and dining area feature dual quartz and granite countertops, a large center island with an extra-deep sink, custom backsplash, stainless steel appliances, and tile flooring. Just off the kitchen, a sun-filled sitting room opens via sliding glass doors to a private deck with sweeping views of the surrounding woods. UPPER LEVEL Spacious primary suite boasts soaring vaulted ceilings, a walk-in closet, a private covered porch, and a luxury en-suite bath complete with a Jacuzzi tub, separate shower stall, and large vanity. Two additional well-proportioned bedrooms share a full hallway bath. Dedicated upper-level laundry room for maximum convenience. LOWER LEVEL & OUTDOOR LIVING Fully finished rec room features sparkling hardwood floors, a half bath, and a walkout to a fully fenced rear yard. The custom stone patio with a built-in sitting wall provides the perfect setting for outdoor entertaining. HIGHLIGHTS & UPDATES Upgrades: Brand New HVAC (2026), Kitchen updated (2021), new hardwood stairs (2021), new front door & shutters (2020), and fresh neutral paint throughout main & upper levels. Location: Ideal commuter access to Rts 301, 97, and 50. Minutes to local shopping, dining, and daily conveniences.
- Listing Status:
- Active
- Date Added:
- October 5, 2026
- Data Last Updated:
- October 5, 2026 at 12:18PM
- Listing Office:
- Corcoran McEnearney : 7035499292
- Listing Agent:
- Tiffanie Cross : 5718820002
- MLS ID:
- MDAA2157646

- General: BBQ GrillAbove GradeBelow Grade
- Style: Colonial
- Other Structures: Balconies- MultiplePatio
- General: Brick3Brick/Mortar
- HOA Amenities: Common GroundsCommon Area MaintenanceReserve FundsSnow RemovalTrash160.0Annually
- Originating MLS: BRIGHT_MAIN
- School District: ANNE ARUNDEL COUNTY PUBLIC SCHOOLS
- County: ANNE ARUNDEL-MD
- Zoning: R10020218490212760
- Water: Public
- Sewer: Public Sewer
- Source: BRIGHT_MAIN
- Exclusions: Security System - Can be transferred to tenant if desired.
This listing courtesy of Tiffanie Cross , Corcoran McEnearney
 New - 7 hours ago