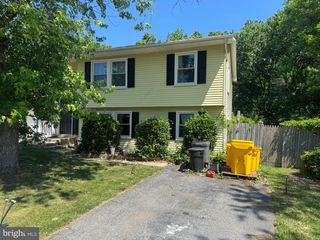
2501 MAYTIME DR, Gambrills, MD 21054
- 4 beds |
- 3 baths |
- 1,480 sqft
 Single-Family Home
  Built in 1976
  6,970sqft lot
 —— car garage
  $291/sqft
  Listed 57 minutes ago
Property Description
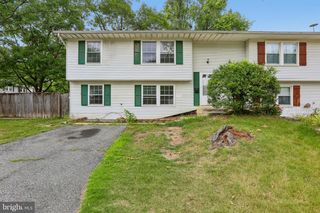
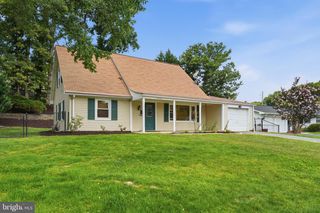
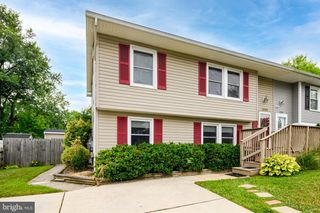
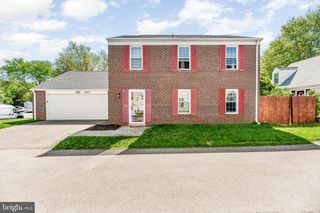
Welcome to 2501 Maytime Drive, where timeless style meets modern comfort in this beautifully updated 4-bedroom, 2.5-bath home. From the moment you step inside, you'll be greeted by a welcoming foyer featuring a custom-built hall tree that creates the perfect first impression while offering both style and functionality. The thoughtfully designed main level flows effortlessly from the spacious living room into the dining area and stunning open-concept kitchen, creating an ideal layout for both everyday living and entertaining. Flooded with natural light from an abundance of windows, the heart of the home feels bright, warm, and inviting. Just off the kitchen, you'll find a generously sized mudroom and convenient powder room, adding practicality to this exceptional floor plan. Upstairs, four spacious bedrooms provide plenty of room for family, guests, or a home office, complemented by two beautifully updated full bathrooms designed with today's lifestyle in mind. Step outside to your own private retreat, where a fully fenced backyard offers the perfect setting for relaxing, entertaining, gardening, or letting pets and children play freely. Conveniently located near major commuter routes, shopping, dining, and highly sought-after schools, this home combines comfort, convenience, and modern updates in one exceptional package. With ample driveway parking for four or more vehicles, plus a covered carport, there's plenty of room for family and guests alike. Move-in ready and thoughtfully updated throughout, 2501 Maytime Drive is a place you'll be proud to call home.
- Listing Status:
- Active
- Date Added:
- August 6, 2026
- Data Last Updated:
- August 6, 2026 at 5:18AM
- Listing Office:
- Berkshire Hathaway HomeServices PenFed Realty : 4436272900
- Listing Agent:
- Kimberly S Stradone : 4436230063
- MLS ID:
- MDAA2153020

- General: Above GradeBelow Grade
- Style: Colonial
- Roofing: Architectural Shingle
- General: Vinyl Siding2Slab
- Originating MLS: BRIGHT_MAIN
- School District: ANNE ARUNDEL COUNTY PUBLIC SCHOOLS
- County: ANNE ARUNDEL-MD
- Zoning: R5020429506093546
- Fencing: FullyPrivacy
- Water: Public
- Sewer: Public Sewer
- Source: BRIGHT_MAIN
This listing courtesy of Kimberly S Stradone , Berkshire Hathaway HomeServices PenFed Realty
Monthly Payment
- Principal & Interest $
- Property Taxes $
- Home Insurance $
- VA Funding Fee $