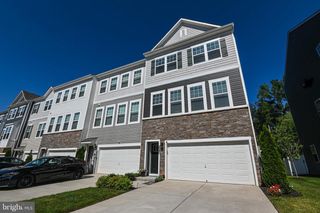
2512 BUCKTHORN DR, Gambrills, MD 21054
- 4 beds |
- 4 baths |
- 2,610 sqft
 Rental
  Built in 2021
  1,742sqft lot
 2 car garage
  $1/sqft
  Listed 1 day ago
Property Description
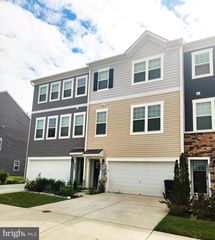
Stunning 4-Level Townhome in the Enclave at Waugh Chapel Don’t miss the opportunity to rent this exceptional 4-level townhome in the highly sought-after Enclave at Waugh Chapel, beautifully appointed with high-end upgrades and thoughtful design throughout. Offering 4 bedrooms, 3.5 bathrooms, multiple outdoor spaces, a versatile loft, and a 2-car garage, this home combines luxury, functionality, and convenience. The main living level features a bright, open-concept layout designed for both everyday living and entertaining. The gourmet kitchen is a true centerpiece, showcasing stainless-steel appliances, elegant granite countertops, stylish white cabinetry, and subway tile backsplash. A spacious island with seating is complemented by two oversized pendant lights, creating a sophisticated focal point. Just off the kitchen, a private balcony offers peaceful wooded views, while the adjacent room provides the perfect flexible space for a home office, playroom, or sitting area. The dining area flows seamlessly into the inviting living room. Upstairs, the luxurious owner’s suite features two walk-in closets and a beautifully appointed en-suite bathroom with dual vanities and a spacious tiled shower featuring a rain shower head and window for natural light. Two additional generously sized bedrooms, another full bathroom, and a convenient laundry room complete this level. The fourth floor offers an impressive versatile loft, ideal for a home gym, study, library, media room, or creative space. A walk-in storage closet provides additional convenience, while the loft opens onto a large private outdoor terrace—perfect for entertaining, enjoying morning coffee, or unwinding in the evening. The ground level provides even more flexibility with a fourth bedroom, cozy sitting area, full bathroom, and walk-in closet. This private space is ideal for guests, an in-law or au pair suite, or additional living space. It opens directly onto a private paver patio enclosed by a vinyl privacy fence. Additional highlights include a 2-car garage, beautiful finishes throughout, and access to a nearby dog park and playground. Ideally located within walking distance of Waugh Chapel Towne Centre, you’ll enjoy easy access to shopping, dining, groceries, and everyday conveniences. The home also offers excellent access to major highways, Fort Meade, the U.S. Naval Academy, and the MARC station. With its luxurious upgrades, flexible floor plan, exceptional outdoor spaces, and prime location, this home truly has it all.
- Listing Status:
- Active
- Data Last Updated:
- August 20, 2026 at 2:19PM
- Listing Office:
- Yaffe Real Estate : 4109021100
- Listing Agent:
- Mary A Towle : 4103036333
- MLS ID:
- MDAA2154780

- General: Exterior LightingSidewalksAbove GradeBelow Grade
- Style: Traditional
- Other Structures: DeckPatio
- Parking: Concrete Driveway
- Roofing: Asphalt
- Windows: Double pane windows
- General: Vinyl Siding4Slab
- HOA Amenities: Common GroundsTot Lots/PlaygroundJog/Walk PathCommon Area MaintenanceLawn Care FrontLawn Care Rear0.0Annually
- Originating MLS: BRIGHT_MAIN
- School District: ANNE ARUNDEL COUNTY PUBLIC SCHOOLS
- County: ANNE ARUNDEL-MD
- Zoning: MXF-R020488390250231
- View: Trees/Woods
- Fencing: Rear
- Utilities: Under ground
- Water: Public
- Sewer: Public Sewer
- Source: BRIGHT_MAIN
This listing courtesy of Mary A Towle , Yaffe Real Estate
 New - 3 days ago