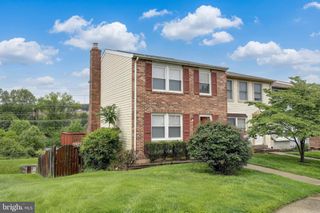
11404 APPLEGRATH WAY, Germantown, MD 20876
- 3 beds |
- 4 baths |
- 1,780 sqft
 Rental
  Built in 1986
  1,307sqft lot
 —— car garage
  $1/sqft
  Listed 2 days ago
Property Description
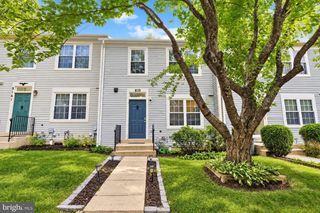
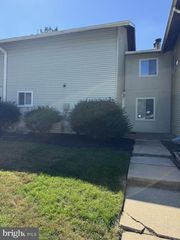
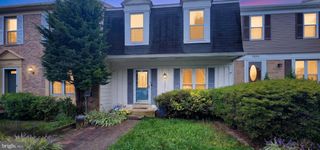
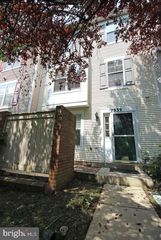
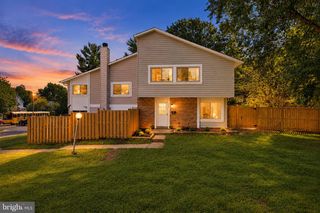
Discover the charm of this beautifully maintained Colonial townhouse in the desirable BRANDERMILL community. With 1,200 sq. ft. of thoughtfully designed living space, this home features three spacious bedrooms and four bathrooms, ensuring comfort for all. The open floor plan is accentuated by upgraded countertops, recessed lighting, and elegant wood floors, creating an inviting atmosphere perfect for entertaining or relaxing. The gourmet kitchen, equipped with stainless steel appliances, including a dishwasher and microwave, is a culinary enthusiast's dream. Enjoy meals in the cozy breakfast area or on the expansive deck, perfect for outdoor gatherings. The fully finished basement offers additional living space, ideal for a home office or play area. Community amenities abound, with access to a refreshing outdoor pool, tot lots, and common grounds for leisurely strolls. Assigned parking ensures convenience, while the proximity to public transportation, including bus stops and commuter rail stations, makes commuting a breeze. Located in a vibrant neighborhood, residents benefit from nearby parks, excellent schools, and a strong sense of community. Enjoy the ease of living with included HOA fees covering parking and snow removal. Available for lease starting October 5, 2026, with flexible terms from 12 to 36 months, this property is a rare find. Experience the perfect blend of comfort, convenience, and community in this exceptional home! DISCLAIMER: Some photos are enhanced and virtually staged, the home is unfurnished.
- Listing Status:
- Active
- Data Last Updated:
- October 5, 2026 at 2:21PM
- Listing Office:
- Compass : 2024489002
- Listing Agent:
- Alana S Faustina : 2024272897
- MLS ID:
- MDMC2258738

- General: Above GradeBelow Grade
- Style: Colonial
- Other Structures: Deck
- Parking: Assigned
- Roofing: AsphaltComposite
- General: Vinyl Siding3Concrete Perimeter
- HOA Amenities: Common GroundsPool - OutdoorReserved/Assigned ParkingTot Lots/Playground
- Originating MLS: BRIGHT_MAIN
- School District: MONTGOMERY COUNTY PUBLIC SCHOOLS
- County: MONTGOMERY-MD
- Zoning: RT12160902057143
- Fencing: PartiallyRearWood
- Utilities: Water availableSewer availableElectric availableCircuit breakers
- Water: Public
- Sewer: Public Sewer
- Source: BRIGHT_MAIN
This listing courtesy of Alana S Faustina , Compass
 New - 1 day ago