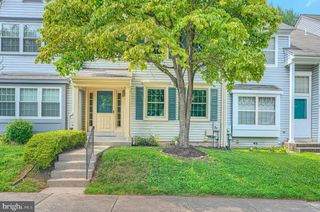
11423 BERLAND PL, Germantown, MD 20876
- 3 beds |
- 3 baths |
- 1,925 sqft
 Town Home
  Built in 1985
  1,307sqft lot
 —— car garage
  $229/sqft
  Listed 1 month ago
Property Description
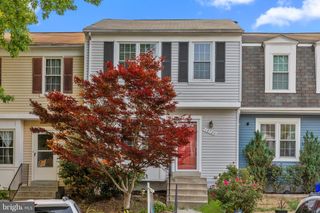
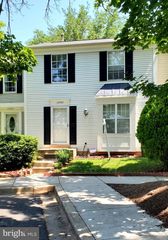
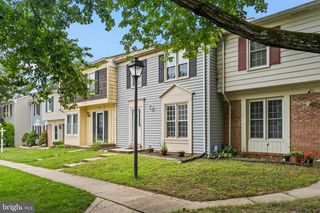
"Welcome to 11423 Berland Place, a MOVE-IN READY home with a full three-level layout designed for both function and flexibility. Located in the Brandermill community, this townhouse offers 3 bedrooms, 2.5 bathrooms, and approximately 1,620 square feet of well-distributed living space. The interior has been upgraded throughout creating a consistent and modern feel across all three levels. All bathrooms have been renovated. Wood floors in the first and second floor including stairs. The main living area is centered around a fireplace, adding both character and functionality within a layout that connects naturally to the dining and kitchen spaces. The upper-level features three bedrooms, while the lower level provides additional usable space suited for everyday living, work, or guest use—making full use of the home’s three-level design. A two-level deck extends the living space outdoors, providing room to relax or entertain. Additional features include, 2 (two) ASSIGNED PARKING space in front of the townhouse #117, and a LOW HOA. SELLER IS OFFERING A FREE ONE-YEAR HOME WARRANTY AND FOUR(4) MONTHS OF PAID HOA adding valuable peace of mind for the next owner. Conveniently located near shopping, dining, and major commuter routes within a well-established community. Updated and ready for immediate occupancy. "
- Listing Status:
- Active
- Date Added:
- June 6, 2026
- Data Last Updated:
- July 6, 2026 at 6:16AM
- Listing Office:
- Samson Properties : 2406308689
- Listing Agent:
- Hildegarde M Pollard : 3017178003
- MLS ID:
- MDMC2238914

- General: Chimney Cap(s)Satellite DishExterior LightingAbove GradeBelow Grade
- Style: Contemporary
- Other Structures: Deck
- Parking: AssignedCircular DrivewayLighted ParkingConcrete Driveway
- Roofing: Shingle
- Windows: Screens
- General: Aluminum Siding3Brick/Mortar
- HOA Amenities: Jog/Walk PathPool - OutdoorReserved/Assigned ParkingSwimming PoolTennis CourtsTot Lots/PlaygroundAll Ground FeeCommon Area MaintenanceFiber Optics AvailableSnow RemovalTrash119.0Monthly
- Originating MLS: BRIGHT_MAIN
- School District: MONTGOMERY COUNTY PUBLIC SCHOOLS
- County: MONTGOMERY-MD
- Zoning: RT12.160902056070
- Utilities: Multiple phone linesPhone connectedWater available120240 v
- Water: Public
- Sewer: Public Sewer
- Source: BRIGHT_MAIN
This listing courtesy of Hildegarde M Pollard , Samson Properties
Monthly Payment
- Principal & Interest $
- Property Taxes $
- Home Insurance $
- VA Funding Fee $

 New - 3 days ago