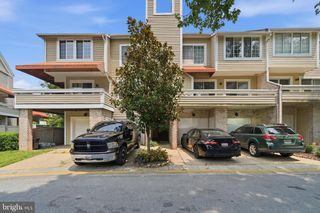
11444 HEREFORDSHIRE WAY, Germantown, MD 20876
- 3 beds |
- 2 baths |
- 1,160 sqft
 Town Home
  Built in 1984
  1,307sqft lot
 —— car garage
  $323/sqft
  Listed 2 days ago
Property Description
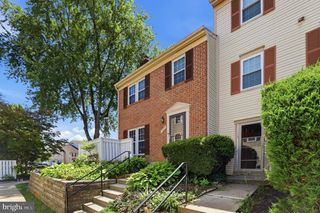
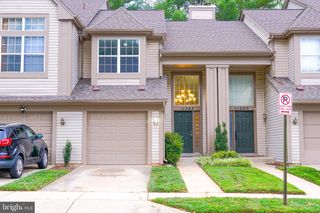
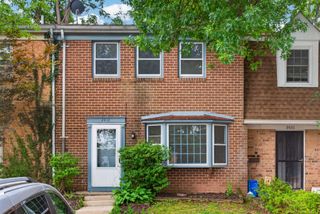
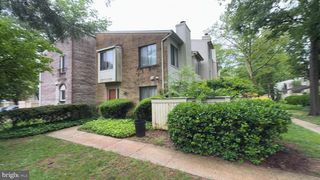
Welcome to this beautifully maintained and move-in ready 3-bedroom, 2-bath townhome in the heart of Germantown. Offering the perfect blend of comfort, style, and convenience, this home features a bright, open floor plan filled with natural light and thoughtful updates throughout. The entry level showcases installed luxury vinyl flooring foyer and ceramic flooring on main level, and an updated kitchen complete with a new countertop, stainless steel appliances, a ceramic tile backsplash, and ample cabinet space. Upstairs, you'll find hardwood flooring throughout, three spacious bedrooms, and two updated full bathrooms with ceramic tile floors and shower surrounds. Recent updates include refreshed all-new attic insulation, a brand-new water heater, fresh interior paint, newer windows, and a newer HVAC system, offering enhanced comfort, energy efficiency and peace of mind for years to come. Enjoy relaxing on the welcoming front porch or entertaining in the fully fenced backyard, which offers a private outdoor space for dining, pets, or play. Pride of ownership is evident throughout every room. Ideally located just minutes from I-270, the Germantown MARC Station, Ride On bus routes, Milestone Shopping Center, Wegmans, restaurants, parks, schools, and everyday conveniences, this home offers exceptional commuter access and an outstanding lifestyle. Don't miss this opportunity to own a beautifully updated home in one of Germantown's most convenient locations.
- Listing Status:
- Active
- Date Added:
- August 5, 2026
- Data Last Updated:
- August 6, 2026 at 4:19PM
- Listing Office:
- Redfin Corp : 3016586186
- Listing Agent:
- Mandy Kaur : 5712788008
- MLS ID:
- MDMC2245964

- General: Above GradeBelow Grade
- Style: Colonial
- Other Structures: RoofBalconyPatio
- Parking: Assigned
- Roofing: Asphalt
- Windows: Double pane windowsScreensSlidingVinyl clad
- General: Vinyl Siding2Other
- HOA Amenities: Basketball CourtsBike TrailCommon GroundsJog/Walk PathPool - OutdoorReserved/Assigned ParkingSwimming PoolTennis CourtsTot Lots/PlaygroundCommon Area MaintenanceManagementParking FeePool(s)Recreation FacilityReserve FundsRoad MaintenanceSnow RemovalTrash137.0Monthly
- Originating MLS: BRIGHT_MAIN
- School District: MONTGOMERY COUNTY PUBLIC SCHOOLS
- County: MONTGOMERY-MD
- Zoning: RT12.160902050461
- Fencing: PrivacyWood
- Utilities: 200 amp service120240 v
- Water: Public
- Sewer: Public Sewer
- Source: BRIGHT_MAIN
This listing courtesy of Mandy Kaur , Redfin Corp
Monthly Payment
- Principal & Interest $
- Property Taxes $
- Home Insurance $
- VA Funding Fee $

 New - 11 hours ago