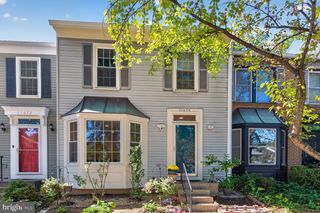
12935 PICKERING DR, Germantown, MD 20874
- 3 beds |
- 3 baths |
- 1,436 sqft
 Town Home
 Built in 1984
 1,742sqft lot
 —— car garage
 $303/sqft
 Listed 7 days ago
Property Description
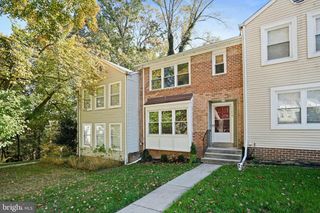
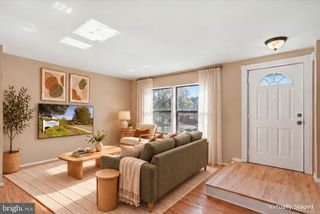
Welcome to 12935 Pickering Drive, a residence that sets a new standard for "move-in ready" in Germantown. While many homes claim to be updated, few offer the rigorous, documented timeline of capital improvements found here. This property has undergone a comprehensive transformation over the last three years, prioritizing high-efficiency systems, structural integrity, and premium finishes. The main level showcases brand-new oak hardwood flooring (2025) and a light-filled layout. At the heart of the home is a fully remodeled kitchen (2023) featuring "Forevermark" contemporary cabinetry and sleek surfaces, further enhanced in 2025 with a new induction stove—complete with upgraded electrical wiring—and a high-end faucet. The convenience continues with a modernized powder room and a sophisticated GE combo washer/dryer, dedicated sink, and custom cabinetry. The exterior transition is equally impressive with a massive custom patio, stained pergola, and new sidewalk, creating a seamless outdoor living and garden space. Critical infrastructure has been addressed with an analytical eye for longevity. A new roof was installed in December 2023. The thermal envelope has been significantly tightened with a new front storm door, a new patio slider, and the replacement of all windows (completed between 2024 and 2026). Even the hidden details haven't been overlooked, with recent air duct cleaning, gutter maintenance, and a full house power wash ensuring the property is in peak condition. The upper level features new carpeting (2023), while the lower level offers a fully remodeled full bathroom (2023), and optional 4th bedroom, providing a versatile space for recreation or guests. This beautiful home represents an incredible value proposition for a buyer seeking a high-performance, turnkey lifestyle. Make it yours today.
- Listing Status:
- Active
- Data Last Updated:
- November 7, 2026 at 1:17AM
- Listing Office:
- Compass : 4102205745
- Listing Agent:
- Ellen M Eylanbekov : 4435373762
- MLS ID:
- MDMC2262148

- General: Above GradeBelow Grade
- Style: Colonial
- Other Structures: Deck
- General: Vinyl Siding3Slab
- HOA Amenities: Common Area MaintenanceParking FeePool(s)Snow RemovalTrash139.0Monthly
- Originating MLS: BRIGHT_MAIN
- School District: MONTGOMERY COUNTY PUBLIC SCHOOLS
- County: MONTGOMERY-MD
- Zoning: TMD160202294106
- Utilities: Electric availableNatural gas available
- Water: Public
- Sewer: Public Sewer
- Source: BRIGHT_MAIN
This listing courtesy of Ellen M Eylanbekov , Compass
Monthly Payment
- Principal & Interest $
- Property Taxes $
- Home Insurance $
- VA Funding Fee $

 New - 19 hours ago