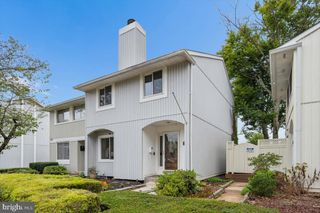
13 DRUMCASTLE CT, Germantown, MD 20876
- 3 beds |
- 4 baths |
- 1,960 sqft
 Town Home
  Built in 1988
  1,307sqft lot
 —— car garage
  $204/sqft
  Listed 4 days ago
Property Description
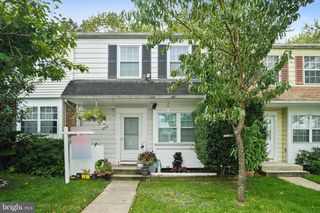
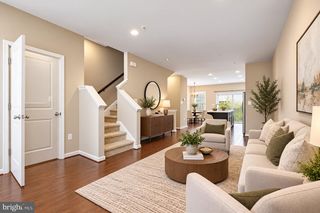
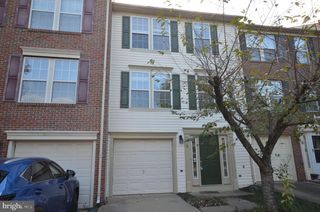
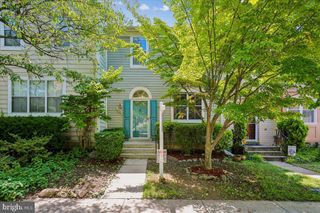
Welcome to this spacious 3-bedroom, 3.5-bathroom townhome in Germantown’s Brandermill community! Built in 1988, this home offers approximately 1,960 total square feet across three finished levels. The main level features hardwood floors, a large living room, powder room, and eat-in kitchen with island, pantry, laminate countertops, built-in microwave, smooth-top electric range, and side-by-side refrigerator with ice maker. A bright bump-out with skylights provides additional space and natural light. Upstairs, the primary suite offers a walk-in closet and private full bathroom with shower, while two additional bedrooms share a full hall bath. The lower level provides excellent flexibility with a wood-burning fireplace, full bathroom with stand-up shower, laundry area, additional room ideal for a home office or guest space, and unfinished storage. Enjoy outdoor living in the fenced rear yard with deck. Brandermill residents enjoy a community swimming pool, playgrounds, walking paths, and assigned parking. Conveniently located near shopping, dining, parks, and major commuter routes, and feeding to Clarksburg High School. Schedule your showing today!
- Listing Status:
- Active
- Data Last Updated:
- October 5, 2026 at 2:21PM
- Listing Office:
- RE/MAX Realty Group : 3019214500
- Listing Agent:
- Nathan B Dart : 3019772800
- MLS ID:
- MDMC2258088

- General: Above GradeBelow Grade
- Style: Colonial
- Other Structures: Deck
- Parking: Assigned
- Roofing: Shingle
- General: BrickVinyl Siding3Other
- HOA Amenities: Common GroundsSwimming PoolJog/Walk PathTot Lots/PlaygroundCommon Area MaintenanceManagementTrashSnow RemovalPool(s)119.0Monthly
- Originating MLS: BRIGHT_MAIN
- School District: MONTGOMERY COUNTY PUBLIC SCHOOLS
- County: MONTGOMERY-MD
- Zoning: RT12.160902053134
- View: Trees/WoodsStreet
- Fencing: Rear
- Water: Public
- Sewer: Public Sewer
- Source: BRIGHT_MAIN
This listing courtesy of Nathan B Dart , RE/MAX Realty Group
Monthly Payment
- Principal & Interest $
- Property Taxes $
- Home Insurance $
- VA Funding Fee $

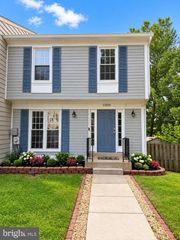
 New - 1 day ago