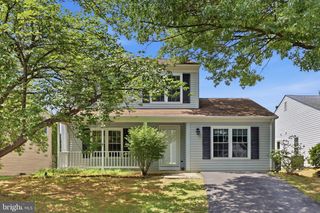
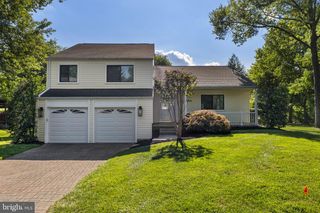
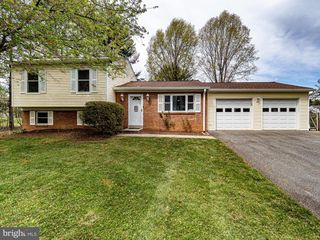
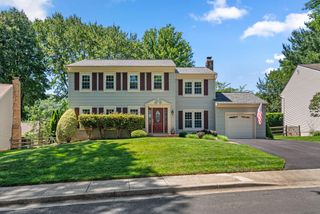
13413 WISTERIA DR, Germantown, MD 20874
- 5 beds |
- 4 baths |
- 1,847 sqft
 Single-Family Home
  Built in 1984
  9,148sqft lot
 2 car garage
  $317/sqft
  Listed 23 days ago
Property Description
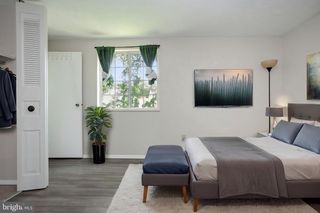
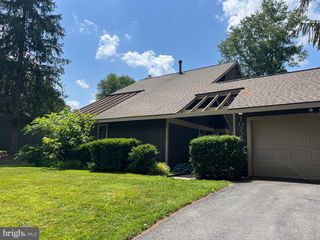
Offers due Tuesday, 6/16 by 5 pm. A rare opportunity awaits in the sought-after Churchill Town Sector — a fully renovated home that comfortably accommodates two families. With 5 bedrooms, 3+ baths, and two full chef's kitchens featuring granite countertops, stylish backsplashes, and stainless steel appliances, this home has everything you need to live and entertain in style. The freshly painted main level welcomes you with gleaming new LVP flooring, recessed lighting throughout, and an open floor plan that leads seamlessly to a large deck and outdoor living area. Step outside and you're immediately connected to nature — walking trails link directly to Black Hill Regional Park, Little Seneca Lake, and the charming Lake Churchill, where weekends are made for boating, water sports, and hiking. The primary bedroom offers a newly remodeled en-suite bathroom and a generous walk-in closet. The lower level is a home unto itself, featuring three full bedrooms, a cozy family room with fireplace, a dining area, and the second full chef's kitchen — ideal for extended family, guests, or rental potential. Location couldn't be better for commuters, with quick access to I-270 and the MARC train. Shopping, dining, and entertainment are minutes away at Germantown Town Center, Wegmans, Walmart, the Germantown SoccerPlex, and the BlackRock Center for the Arts. This home offers a rare combination of space, quality renovations, exceptional community amenities, and an unbeatable location. Homes like this don't last — schedule your visit today.
- Listing Status:
- Pending
- Date Added:
- June 12, 2026
- Data Last Updated:
- July 6, 2026 at 12:18AM
- Listing Office:
- RLAH @properties : 3016520643
- Listing Agent:
- Tiffany Stone : 3014408818
- MLS ID:
- MDMC2238170

- General: Kitchen - Table SpaceDining Area2nd KitchenPrimary Bath(s)Window TreatmentsFloor Plan - Traditional
- Rooms: Family RoomIn-Law/auPair/SuiteLaundryStorage RoomUtility Room
- Appliances: DishwasherDisposalDryerOven/Range - ElectricRange HoodRefrigeratorWasher
- Basement: Rear entranceSide entranceFully finishedWalkout level
- A/C: Central A/C
- Heating: Forced AirHeat Pump(s)Electric
- Fireplace: Mantel(s)ScreenFireplaceFireplaces: 1
- Disability Feature: None
- General: SidewalksAbove GradeBelow Grade
- Style: Split Foyer
- Other Structures: Deck
- Roofing: Asphalt
- Windows: Double pane windowsScreens
- General: Aluminum Siding2Other
- HOA Amenities: Basketball CourtsJog/Walk PathPool - OutdoorTennis CourtsTot Lots/PlaygroundWater/Lake PrivilegesBike TrailCommon Area MaintenancePool(s)Recreation FacilitySnow RemovalReserve FundsTrash143.0Monthly
- Originating MLS: BRIGHT_MAIN
- School District: MONTGOMERY COUNTY PUBLIC SCHOOLS
- County: MONTGOMERY-MD
- Zoning: TS160201549113
- Utilities: Cable tv available
- Water: Public
- Sewer: Public Sewer
- Source: BRIGHT_MAIN
This listing courtesy of Tiffany Stone , RLAH @properties
Monthly Payment
- Principal & Interest $
- Property Taxes $
- Home Insurance $
- VA Funding Fee $

 New - 2 days ago