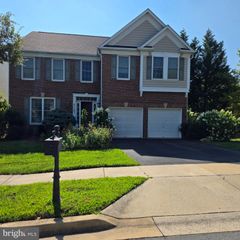
13900 FALCONCREST RD, Germantown, MD 20874
- 5 beds |
- 4 baths |
- 4,726 sqft
 Single-Family Home
  Built in 2001
  10,019sqft lot
 2 car garage
  $211/sqft
  Listed 9 days ago
Property Description
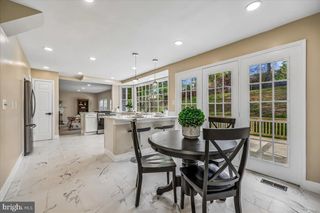
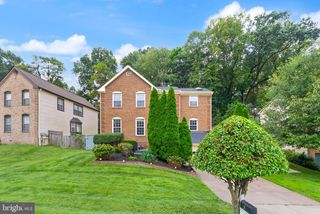
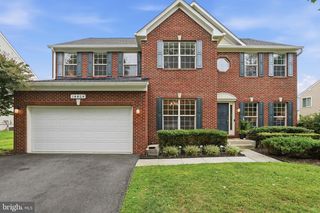
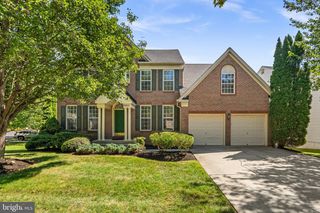
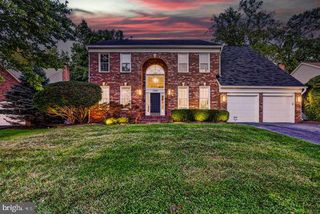
Perfectly situated on a quiet cul-de-sac lot backing to trees and parkland in the highly sought-after community of Kingsview Village, this spacious 5-bedroom, 3.5-bath home has been freshly painted throughout and professionally staged. The main level features hardwood flooring, a dramatic two-story foyer, formal living and dining rooms, and a private first-floor office. The open-concept kitchen offers stainless steel appliances, a center island, table space, and opens directly to the impressive two-story great room with a gas fireplace and abundant natural light. A sliding glass door from the kitchen leads to a private deck overlooking the trees and parkland, with steps to the rear yard. Upstairs, the expansive owner's suite includes a separate sitting area, large walk-in closet, two additional closets, and an owner's bath with dual vanities, soaking tub, and separate shower. Convenient top-floor laundry is located just off the owner's suite. Three additional bedrooms and a hall bath complete the upper level. The finished lower level provides excellent additional living space with a premium walk-out to the rear yard, a large recreation room with bar, separate den/office or workout room, fifth bedroom, and third full bath—ideal for guests, extended family, or a private work-from-home space. Kingsview Village offers a community pool, tennis courts, tot lots, and convenient access to shopping, dining, major commuter routes, and the Maryland SoccerPlex. With its private cul-de-sac setting, wooded backdrop, flexible floor plan, and spacious finished lower level. This is the home you have been waiting for.
- Listing Status:
- Active
- Data Last Updated:
- September 20, 2026 at 1:19PM
- Listing Office:
- Compass : 2402192422
- Listing Agent:
- James (Kevin) Grolig : 2407937495
- MLS ID:
- MDMC2254482

- General: OtherAbove GradeBelow Grade
- Style: Colonial
- Other Structures: Deck
- Roofing: Architectural Shingle
- Windows: Double pane windows
- General: Vinyl SidingBrick Front3Concrete Perimeter
- HOA Amenities: Pool - OutdoorClub HouseTennis CourtsTot Lots/PlaygroundTrashPool(s)83.75Monthly
- Originating MLS: BRIGHT_MAIN
- School District: MONTGOMERY COUNTY PUBLIC SCHOOLS
- County: MONTGOMERY-MD
- Zoning: R200160603261762
- View: Trees/Woods
- Water: Public
- Sewer: Public Sewer
- Source: BRIGHT_MAIN
- Exclusions: None
This listing courtesy of James (Kevin) Grolig , Compass
Monthly Payment
- Principal & Interest $
- Property Taxes $
- Home Insurance $
- VA Funding Fee $

 New - 3 days ago