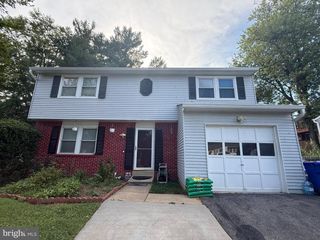
19201 LIBERTY MILL RD, Germantown, MD 20874
- 4 beds |
- 3 baths |
- 2,000 sqft
 Single-Family Home
  Built in 1900
  0.64acre lot
 2 car garage
  $325/sqft
  Listed 3 days ago
Property Description
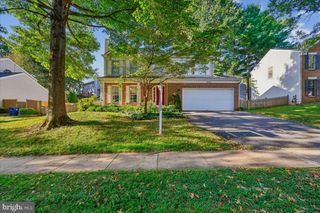
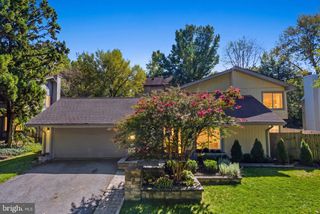
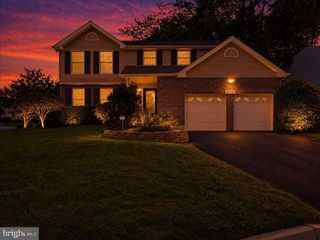
Space, privacy, character, and major improvements come together at this distinctive Germantown property. Set on a .64-acre corner lot, the property features a long private driveway, classic covered front porch, mature surroundings, a new 6-foot privacy fence installed in January 2025, and an expansive, level yard with plenty of usable outdoor space. Inside, this 1900 farmhouse offers four bedrooms, 2.5 baths and three finished levels, with the warmth and character you simply don't find in newer construction. New light fixtures and updated door hardware provide a fresh touch while original details preserve the home's character. Significant recent improvements include a new roof in December 2024 and cellar waterproofing in 2025. Major mechanical updates include a 2022 air handler serving the second and third floors for heating and cooling, a new oil boiler and piping in 2024, and a first-floor AC system—with both the outdoor condenser and cellar air handler—replaced by the current owner in 2025. One of the property's biggest highlights is the oversized detached garage with a roof replaced in 2021. There's room for at least two vehicles plus substantial additional space that could serve as a workshop, home gym, studio, hobby area, or extra storage. A separate storage shed adds even more functionality. With a level yard, generous parking, substantial garage/workspace, covered front porch, privacy, and significant recent improvements, this is a property with the space and flexibility to make it your own.
- Listing Status:
- Active
- Data Last Updated:
- September 20, 2026 at 7:16AM
- Listing Office:
- RE/MAX Realty Centre, Inc. : 3017745900
- Listing Agent:
- Andrew S Rubin : 3013851524
- MLS ID:
- MDMC2256646

- General: Above GradeBelow Grade
- Style: Farmhouse/National FolkVictorian
- Other Structures: Porch
- Parking: Asphalt DrivewayPrivate
- Roofing: Architectural ShingleShingle
- Windows: Bay bow
- General: Frame3Other
- Originating MLS: BRIGHT_MAIN
- School District: MONTGOMERY COUNTY PUBLIC SCHOOLS
- County: MONTGOMERY-MD
- Zoning: R200160903410974
- Fencing: Vinyl
- Water: Public
- Sewer: Public Sewer
- Source: BRIGHT_MAIN
This listing courtesy of Andrew S Rubin , RE/MAX Realty Centre, Inc.
Monthly Payment
- Principal & Interest $
- Property Taxes $
- Home Insurance $
- VA Funding Fee $

 New - 1 day ago