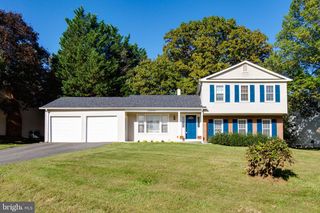
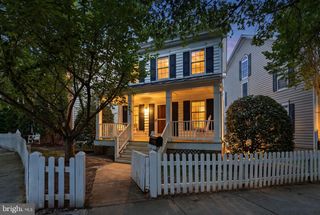
19316 RIDGECREST DR, Germantown, MD 20874
- 4 beds |
- 3 baths |
- 2,016 sqft
 Single-Family Home
 Built in 1983
 6,970sqft lot
 1 car garage
 $335/sqft
 Listed 14 days ago
Property Description
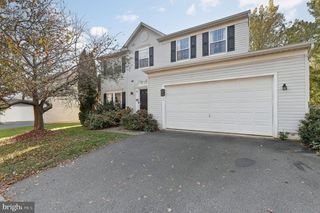
One of the largest floor plans in the neighborhood. Step inside this classic center hall colonial and immediately feel the sense of space and flow that defines the home. The main level is designed for both effortless daily living and easy hosting, featuring a bright formal living room and a spacious dining room ready for your next gathering. At the heart of the home, the kitchen and breakfast area flow seamlessly into a comfortable living space, creating a warm, open environment where everyone can stay connected. From the breakfast area, glass doors lead out to a large deck that overlooks a sprawling, flat backyard—perfect for morning coffee or outdoor dining. For added convenience, the home features an attached one-car garage, providing easy access and extra storage right where you need it. Upstairs, you’ll find four generously sized bedrooms. The primary suite serves as a true retreat, complete with a dedicated dressing area, a large walk-in closet, and a private en-suite bathroom featuring a walk-in shower. The three additional bedrooms are equally spacious, offering plenty of closet space and easy access to the full hall bathroom. The lower level adds even more versatility to the home’s footprint. A large recreation room offers the perfect spot for movie nights or hobbies, while a separate bonus room provides the flexible space needed for a home office, gym, or creative studio. You’ll also find a large, dedicated laundry room that makes organization a breeze. With its classic layout and expansive living areas, this home offers the perfect balance of tradition and functionality.
- Listing Status:
- Active
- Date Added:
- October 21, 2026
- Data Last Updated:
- November 4, 2026 at 1:17PM
- Listing Office:
- Coldwell Banker Realty : 3017180010
- Listing Agent:
- Rowena C De Leon : 2404232422
- MLS ID:
- MDMC2261038

- General: Above GradeBelow Grade
- Style: Colonial
- Other Structures: Deck
- Roofing: Composite
- General: Aluminum Siding3Block
- Originating MLS: BRIGHT_MAIN
- School District: MONTGOMERY COUNTY PUBLIC SCHOOLS
- County: MONTGOMERY-MD
- Zoning: R60160902257321
- Water: Public
- Sewer: Public Sewer
- Source: BRIGHT_MAIN
This listing courtesy of Rowena C De Leon , Coldwell Banker Realty
Monthly Payment
- Principal & Interest $
- Property Taxes $
- Home Insurance $
- VA Funding Fee $