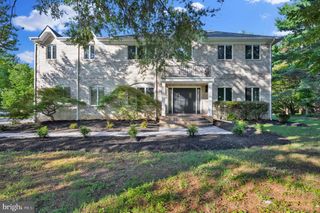
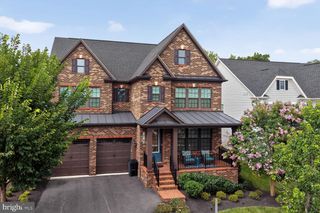
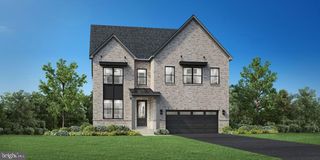
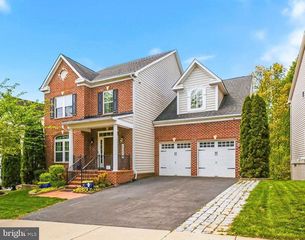
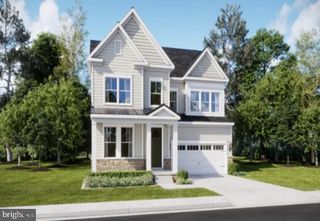
24107 GLADE VALLEY TER, Germantown, MD 20876
- 5 beds |
- 6 baths |
- 4,510 sqft
 Single-Family Home
  Built in 2026
  9,148sqft lot
 2 car garage
  $281/sqft
  Listed 17 days ago
Property Description
This Quick Move-In Home showcases the stunning Konni home design and is scheduled to be delivered in January 2027 at Kings Valley View, a new single-family home community in Germantown, MD. Designed with comfort and functionality in mind, the Konni features nine-foot ceilings throughout all levels, creating an open and airy atmosphere. A welcoming foyer leads into the expansive great room and casual dining area, as well as a spacious private office on the main level providing an ideal work-from-home or study environment The gourmet kitchen is thoughtfully appointed with a large center island, abundant counter space, a walk-in pantry, and a bright casual dining area that flows seamlessly into the main living space. Upstairs, the luxurious primary suite serves as a private retreat, featuring two oversized walk-in closet and the ultimate alternate primary bath that is spa-inspired bath with dual vanities, and a spacious walk-in shower with a soaking tub inside. The secondary bedrooms are centered around a generous loft and each includes a walk-in closet and private en-suite bath, ensuring comfort and privacy for family members and guests. Blending sophisticated design with everyday functionality, this Quick Move-In Home delivers modern luxury in a desirable Germantown location, offering the perfect opportunity to enjoy refined living at Kings Valley View.
- Listing Status:
- Active
- Data Last Updated:
- August 6, 2026 at 5:19PM
- Listing Office:
- Toll MD Realty, LLC : 8552980316
- Listing Agent:
- Jonathan E. Rundlett : 8552980316
- MLS ID:
- MDMC2246734

- General: SidewalksStreet LightsAbove GradeBelow Grade
- Style: Contemporary
- Parking: PrivatePaved DrivewayAsphalt Driveway
- Roofing: Architectural ShingleMetal
- Windows: Vinyl clad
- General: Brick FrontCement SidingFrameSprayFoamInsulationBrickHardiPlank Type3Slab
- HOA Amenities: Tot Lots/PlaygroundSnow RemovalCommon Area MaintenanceTrash265.0Monthly
- Originating MLS: BRIGHT_MAIN
- School District: MONTGOMERY COUNTY PUBLIC SCHOOLS
- County: MONTGOMERY-MD
- Zoning: N/ANO TAX RECORD
- View: StreetTrees/Woods
- Utilities: Cable tv availableElectric availableNatural gas availablePhone availableSewer availableUnder groundWater available
- Water: Public
- Sewer: Public SepticPublic Sewer
- Source: BRIGHT_MAIN
This listing courtesy of Jonathan E. Rundlett , Toll MD Realty, LLC
Monthly Payment
- Principal & Interest $
- Property Taxes $
- Home Insurance $
- VA Funding Fee $