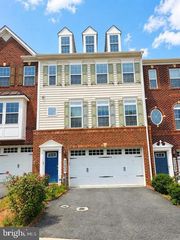
4 SUMMIT RIDGE CT, Germantown, MD 20874
- 4 beds |
- 3 baths |
- 2,966 sqft
 Rental
  Built in 1997
  8,712sqft lot
 2 car garage
  $1/sqft
  Listed 1 month ago
Property Description
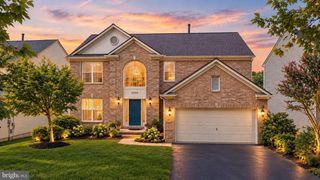
Welcome home to this spacious 4 bedroom, 2.5 bath single family home in Germantown! The bright, open main level features beautiful hardwood floors, nine foot ceilings, a spacious living room, and a dining room with wainscoting and crown molding. The renovated kitchen offers granite countertops, ceramic tile backsplash, stainless steel appliances, and ample cabinet space. The breakfast area opens to a large family room with a wood-burning fireplace, while French doors lead to a two level deck with peaceful wooded views. Upstairs, the spacious primary suite features cathedral ceilings, hardwood floors, a walk-in closet, and a beautifully renovated bathroom with a soaking tub, separate shower, and double vanity. Three additional bedrooms, a second renovated full bathroom, and an upper level laundry room complete the floor. The finished lower level provides additional living space with laminate flooring, a custom bar, and a versatile library/music room, plus storage. A two car attached garage adds convenience, and pets are welcome on a case by case basis! Conveniently located near shopping, dining, parks, recreation, major commuter routes, and public transportation, this home offers plenty of space and comfort in a great Germantown location.
- Listing Status:
- Active
- Data Last Updated:
- October 5, 2026 at 9:21PM
- Listing Office:
- Weichert Realtors - McKenna & Vane : 4103813331
- Listing Agent:
- Shannon Vane : 2408327303
- MLS ID:
- MDMC2254218

- General: Above GradeBelow Grade
- Style: Colonial
- Other Structures: Deck
- Roofing: Architectural Shingle
- Windows: Double pane windows
- General: BrickVinyl Siding3Concrete Perimeter
- Originating MLS: BRIGHT_MAIN
- School District: MONTGOMERY COUNTY PUBLIC SCHOOLS
- County: MONTGOMERY-MD
- Zoning: R60160903047630
- Fencing: Partially
- Utilities: Under ground
- Water: Public
- Sewer: Public Sewer
- Source: BRIGHT_MAIN
This listing courtesy of Shannon Vane , Weichert Realtors - McKenna & Vane