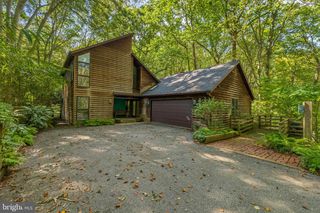
4208 RAVENHURST CIR, Glen Arm, MD 21057
- 4 beds |
- 3 baths |
- 3,384 sqft
 Single-Family Home
  Built in 1967
  0.94acre lot
 2 car garage
  $201/sqft
  Listed 5 days ago
Property Description
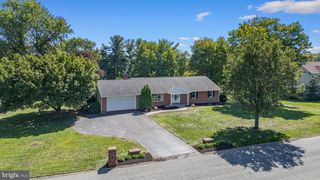
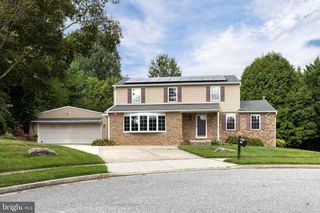
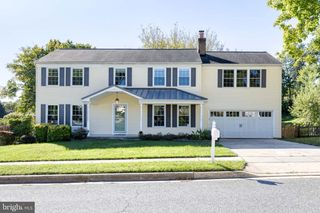
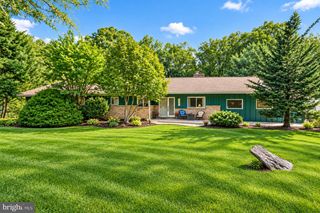
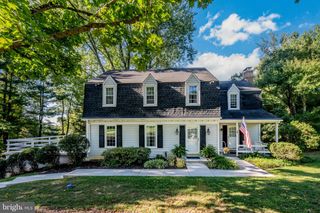
Rare opportunity to call Ravenhurst home! Nestled in beautiful Glen Arm—just moments from the scenic Loch Raven Reservoir—this exceptional property perfectly blends classic brick colonial charm with modern, functional living. The thoughtfully designed layout seamlessly connects indoor comfort with serene woodland views and a charming screened-in porch. At the heart of the home is an updated kitchen featuring granite countertops and a dedicated dining space that flows into a cozy family room anchored by a wood-burning fireplace. Upstairs, the luxurious primary suite serves as a private retreat. with, dual vanities, and a walk-in shower. Two additional bedrooms and a full hall bathroom round out the second level. The partially finished lower level expands your living space even further, featuring a third cozy fireplace. Enjoy the perfect balance of privacy and convenience with easy access to I-695 via Dulaney Valley Road and proximity to shopping and dining at Four Corners. Don't miss your chance to experience life in the highly desirable Ravenhurst community! NOTE: This is a volunteer community association with an annual cost of $20.00
- Listing Status:
- Active
- Date Added:
- September 15, 2026
- Data Last Updated:
- September 20, 2026 at 3:18PM
- Listing Office:
- Core Maryland Real Estate LLC : 4104725456
- Listing Agent:
- Joanne T Hiss : 4102924659
- MLS ID:
- MDBC2174570

- General: SidewalksAbove GradeBelow Grade
- Style: Dutch
- General: BrickCombination3Block
- Originating MLS: BRIGHT_MAIN
- School District: BALTIMORE COUNTY PUBLIC SCHOOLS
- County: BALTIMORE-MD
- Zoning: R1104001820
- Utilities: Cable tv available
- Water: Well
- Sewer: On Site Septic
- Source: BRIGHT_MAIN
This listing courtesy of Joanne T Hiss , Core Maryland Real Estate LLC
Monthly Payment
- Principal & Interest $
- Property Taxes $
- Home Insurance $
- VA Funding Fee $

 New - 1 day ago