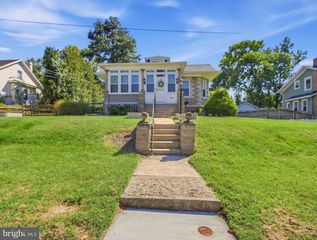
1718 TIEMAN DR, Glen Burnie, MD 21061
- 3 beds |
- 1 bath |
- 1,344 sqft
 Single-Family Home
  Built in 1958
  6,098sqft lot
 —— car garage
  $279/sqft
  Listed 14 days ago
Property Description
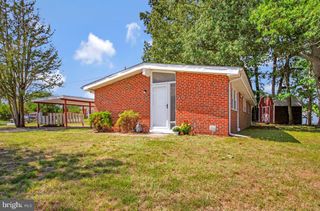
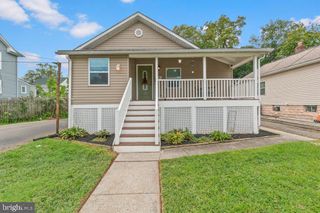
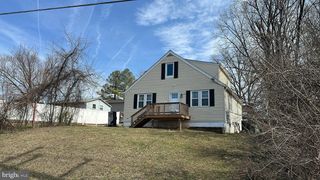
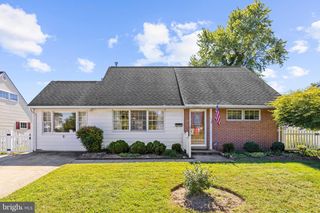
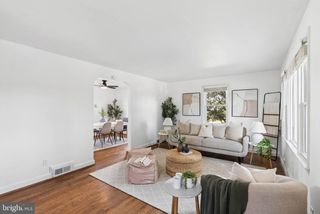
Welcome home to 1718 Tieman Dr! Ideally located with several shopping options nearby, it is only 10 minutes away from BWI, 5 minutes from the light rail, and a 20 minute commute to Fort Meade. Nestled in a quiet, friendly neighborhood in Ferndale this versatile, light-filled single-family home offers an exceptional layout with flexible living spaces spread across two finished levels. From the moment you arrive, you'll appreciate the attractive curb appeal, well maintained front lawn, private driveway, and attached carport complete with a porch for outdoor enjoyment. Step inside to a bright, open living and dining room layout finished with gleaming hardwood floors, and a classic picture window that fills the main floor with natural light. The adjacent kitchen comes equipped with spacious oak cabinetry, tiled flooring, stainless steel appliances—including a gas range and built-in microwave. Three bedrooms with hardwood flooring reside on the main level, perfect for primary living, guest space, or a dedicated home office, alongside a full bath featuring clean neutral finishes, a pedestal sink, and a tiled step-in glass shower. The expansive lower level expands your functional living space significantly! Completely updated, this partially finished basement makes entertaining effortless thanks to the custom brick-front bar and plenty of room to create an area ideal for movie night or cheering on your favorite team. Tucked quietly off the recreation area is a private spare room featuring attractive wood-look LVP flooring, recessed lighting, and ample room for furniture—ideal for a primary suite, guest quarters, or an extended living setup. A separate utility and laundry room provides abundant storage space as well as a workbench for any upcoming projects. The home has had multiple updates to include a sump pump (2023), HVAC system (2023), reinforced floor joists (2023) and electrical panel (2023).
- Listing Status:
- Active
- Data Last Updated:
- September 20, 2026 at 3:18PM
- Listing Office:
- Homecoin.com : 8884002513
- Listing Agent:
- Jonathan Minerick : 8884002513
- MLS ID:
- MDAA2156404

- General: Above GradeBelow Grade
- Style: Ranch/Rambler
- Parking: Concrete Driveway
- Roofing: CompositeShingle
- Windows: Bay bow
- General: Vinyl Siding2Concrete Perimeter
- HOA Amenities: None
- Originating MLS: BRIGHT_MAIN
- School District: ANNE ARUNDEL COUNTY PUBLIC SCHOOLS
- County: ANNE ARUNDEL-MD
- Zoning: R5020561012187645
- Utilities: Natural gas availableElectric availableSewer availableWater available
- Water: Public
- Sewer: Public Sewer
- Source: BRIGHT_MAIN
This listing courtesy of Jonathan Minerick , Homecoin.com
Monthly Payment
- Principal & Interest $
- Property Taxes $
- Home Insurance $
- VA Funding Fee $

 New - 3 days ago