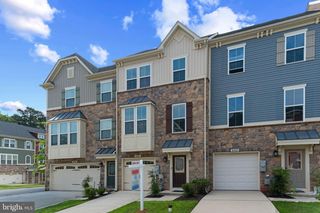
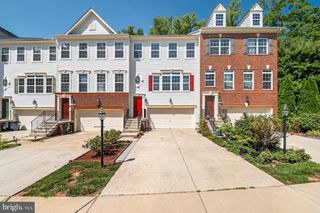
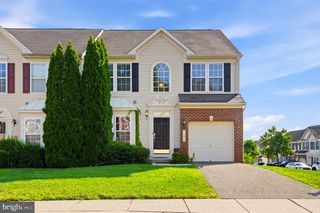
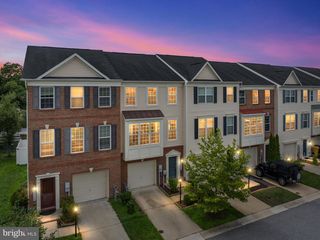
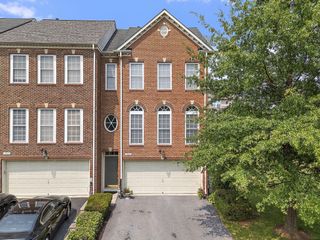
205 JENKINS WAY, Glen Burnie, MD 21061
- 3 beds |
- 4 baths |
- 2,425 sqft
 Town Home
  Built in 2022
  1,742sqft lot
 2 car garage
  $214/sqft
  Listed 22 days ago
Property Description
Exceptional space, modern finishes, and a convenient Glen Burnie location come together in this beautifully appointed townhome built in 2022. The main level offers a spacious living room, dedicated dining area, and a stunning kitchen featuring quartz countertops, stainless steel appliances, a large center island with breakfast bar, pantry, and access to the private composite deck. Upstairs, the primary suite features a walk-in closet with a custom organization system and a private en suite bath with a double vanity and oversized tiled shower. Two additional bedrooms, a full hall bath, and upper-level laundry complete the upper level. The finished walkout lower level offers exceptional flexibility with a full bath and a spacious room ideal as a recreation room, guest suite, home office, or fourth bedroom. Ideally situated just off MD-97 and Quarterfield Road, this home offers convenient access to BWI Airport, Fort Meade, Baltimore, Annapolis, shopping, dining, and major commuter routes.
- Listing Status:
- Active
- Date Added:
- July 15, 2026
- Data Last Updated:
- August 6, 2026 at 12:17PM
- Listing Office:
- Samson Properties : 3018542155
- Listing Agent:
- Ryan Westerlund : 2403723643
- MLS ID:
- MDAA2151260

- General: Exterior LightingAbove GradeBelow Grade
- Style: TraditionalTransitional
- Other Structures: Deck
- Parking: UnassignedConcrete Driveway
- Windows: Double pane windowsInsulatedLow eScreensSlidingVinyl clad
- General: Frame3Permanent
- HOA Amenities: 299.0Quarterly
- Originating MLS: BRIGHT_MAIN
- School District: ANNE ARUNDEL COUNTY PUBLIC SCHOOLS
- County: ANNE ARUNDEL-MD
- Zoning: R15020480590251255
- Water: Public
- Sewer: Public Sewer
- Source: BRIGHT_MAIN
This listing courtesy of Ryan Westerlund , Samson Properties
Monthly Payment
- Principal & Interest $
- Property Taxes $
- Home Insurance $
- VA Funding Fee $

 New - 2 days ago