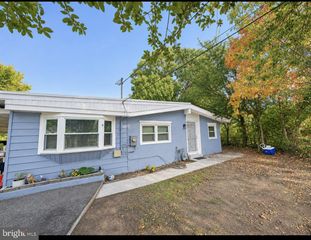
231 HIGHLANDER DR, Glen Burnie, MD 21061
- 3 beds |
- 2 baths |
- 1,432 sqft
 Single-Family Home
 Built in 1978
 5,227sqft lot
 —— car garage
 $272/sqft
 Listed 6 days ago
Property Description
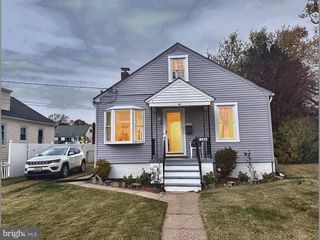
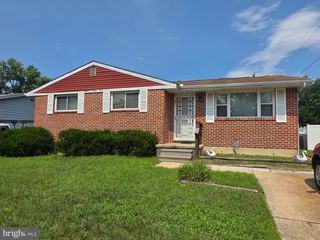
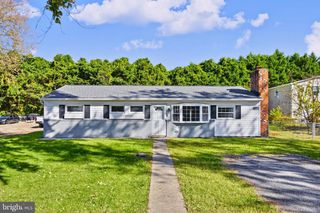
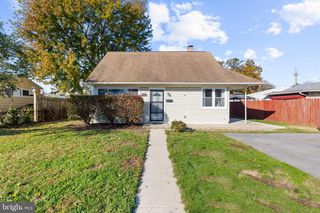
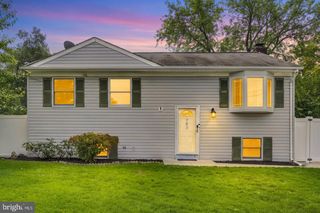
Welcome Home! From the moment you arrive, you'll feel right at home in this beautifully updated semi-attached residence. With a paved driveway offering two dedicated parking spaces and a spacious, fully fenced backyard, this home combines comfort, convenience, and room to enjoy both indoors and out. Picture yourself enjoying a leisurely Sunday morning breakfast in the stunning, fully remodeled eat-in kitchen, featuring timeless white shaker cabinetry, elegant quartz countertops, and stainless steel appliances. The kitchen flows seamlessly into the freshly painted living room, creating a warm and welcoming space for everyday living and gathering with friends and family. Just beyond, a bright and airy bonus room serves as the heart of the home. Filled with natural light from skylights and wraparound windows, this versatile space offers beautiful views of the backyard and direct access to a brand-new deck. Whether you're hosting summer cookouts, entertaining guests, or simply relaxing with your morning coffee, this space is sure to become a favorite. A beautifully remodeled half bath completes the main level. Upstairs, new carpeting and upgraded railings lead to three freshly updated bedrooms and a completely remodeled full bath. The spacious primary bedroom is located at the front of the home and features mirrored closet doors and a remote-controlled ceiling fan for added comfort. Two additional bedrooms offer fresh paint, new carpeting, and generously sized closets that provide more storage space than you might expect. The lower level offers endless possibilities to make the space your own. The recreation area features a charming wood stove with a classic brick hearth, creating the perfect setting for movie nights, or hobbies. The utility room includes laundry facilities, ample storage space, and room for a workshop. A walk-up exit provides convenient access to the side yard. Ideally situated just minutes from Routes 100 and 97, this home offers exceptional convenience for commuters and travelers alike. BWI Airport, the Amtrak/MARC Station, and Light Rail are all less than 10 minutes away. Enjoy easy access to Baltimore, Annapolis, and Washington, D.C., all within an hour's drive while still enjoying the comfort of a welcoming neighborhood to call home.
- Listing Status:
- Active
- Date Added:
- November 27, 2026
- Data Last Updated:
- November 19, 2026 at 7:18AM
- Listing Office:
- Long & Foster Real Estate, Inc. : 4105444000
- Listing Agent:
- Lisa G Mitchell : 4109036845
- MLS ID:
- MDAA2161208

- General: Gutter SystemAbove Grade
- Style: ColonialTraditional
- Parking: Asphalt Driveway
- Roofing: Shingle
- Windows: Double pane windowsSkylights
- General: CombinationConcreteFrameMixedVinyl Siding3BlockBrick/MortarConcrete Perimeter
- Originating MLS: BRIGHT_MAIN
- School District: ANNE ARUNDEL COUNTY PUBLIC SCHOOLS
- County: ANNE ARUNDEL-MD
- Zoning: R5020343023217040
- Fencing: ChainLink
- Utilities: Cable tv availablePhonePhone availableUnder groundWater availableElectric available
- Water: Public
- Sewer: Public Sewer
- Source: BRIGHT_MAIN
- Exclusions: Whole House/Attic Fan
This listing courtesy of Lisa G Mitchell , Long & Foster Real Estate, Inc.
Monthly Payment
- Principal & Interest $
- Property Taxes $
- Home Insurance $
- VA Funding Fee $

 New - 2 days ago