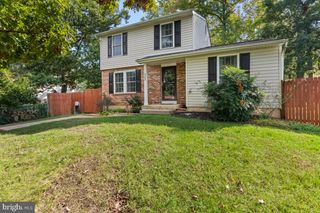
478 NOLCREST RD, Glen Burnie, MD 21061
- 4 beds |
- 3 baths |
- 2,372 sqft
 Single-Family Home
 Built in 1965
 0.27acre lot
 —— car garage
 $209/sqft
 Listed 20 days ago
Property Description
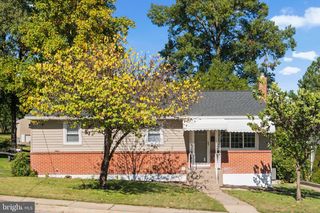
Welcome to 478 Nolcrest Rd! This beautifully renovated, move-in-ready home offers approximately 2,372 sq ft of total finished space with 4 bedrooms and 3 full bathrooms. Major updates include a NEW ROOF & GUTTERS, renovated kitchen with white granite countertops and brand-new stainless steel appliances, remodeled bathrooms, new flooring, fresh paint, and new lighting throughout. The fully finished lower level features a spacious bonus room, den/home office, full bathroom, and recreation/entertainment area. Additional highlights include upgraded 200-amp electrical service, acoustical windows, water filtration system, remodeled sunroom, refreshed landscaping, and a spacious backyard. Conveniently located in Glen Burnie and ready for its new owner—schedule your showing today!
- Listing Status:
- Active
- Date Added:
- October 17, 2026
- Data Last Updated:
- November 4, 2026 at 5:18PM
- Listing Office:
- Samson Properties : 7033788810
- Listing Agent:
- Antonella Costa : 7039079661
- MLS ID:
- MDAA2152310

- General: Above GradeBelow Grade
- Style: Ranch/Rambler
- Other Structures: EnclosedPorchScreened
- Windows: Double pane windowsEnergy efficientEnergystar qualifiedScreensStorm
- General: Brick FrontConcreteOther2Other
- Originating MLS: BRIGHT_MAIN
- School District: ANNE ARUNDEL COUNTY PUBLIC SCHOOLS
- County: ANNE ARUNDEL-MD
- Zoning: R5020368816371490
- Water: Public
- Sewer: Public Sewer
- Source: BRIGHT_MAIN
This listing courtesy of Antonella Costa , Samson Properties
Monthly Payment
- Principal & Interest $
- Property Taxes $
- Home Insurance $
- VA Funding Fee $

 New - 11 hours ago